Property Search

Save
Ask
Tour
Hide
Share
$1,995,000
New Listing

415 El Vuelo
San Clemente, CA 92672

For Sale|Single Family Residence|Active
4
Beds
3
Total Baths
2
Full Baths
1
Partial Bath
2,265
SqFt
$881
/SqFt
1995
Built
Subdivision:
Harbor View (HARV)
County:
Orange
Listed by Christine Farrey of Luxre Realty, Inc. [email protected]

Due to the health concerns created by Coronavirus we are offering personal 1-1 online video walkthough tours where possible.
Call Now: 714-883-2943
Is this the listing for you? We can help make it yours.
714-883-2943
415 El Vuelo415 El Vuelo415 El Vuelo415 El Vuelo
Save
Ask
Tour
Hide
Share

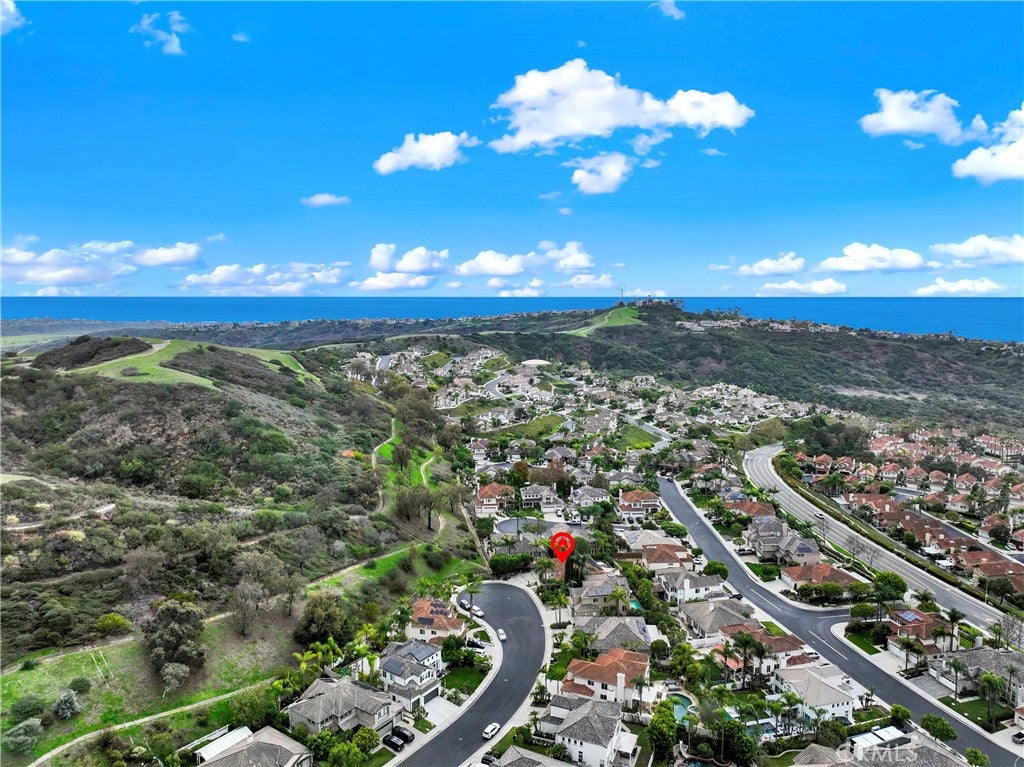
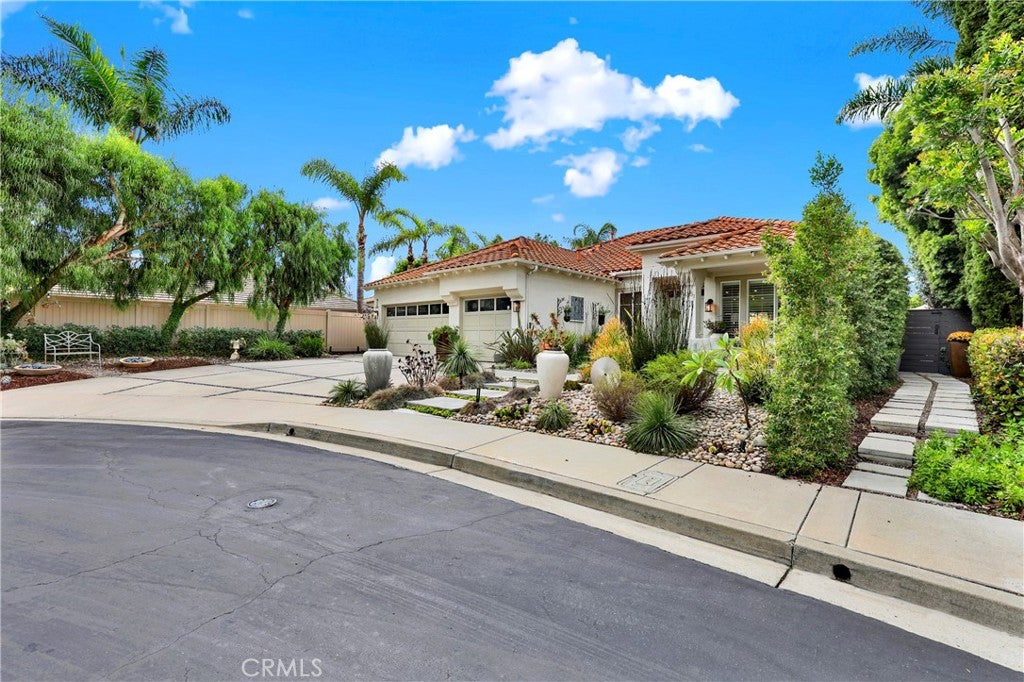
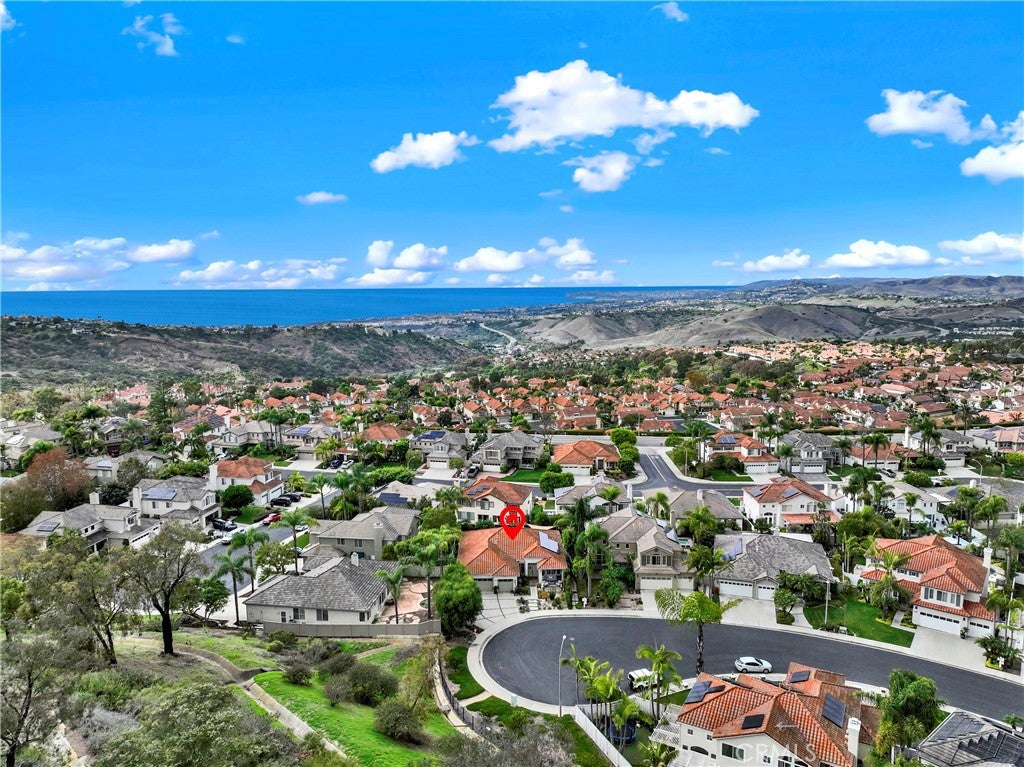
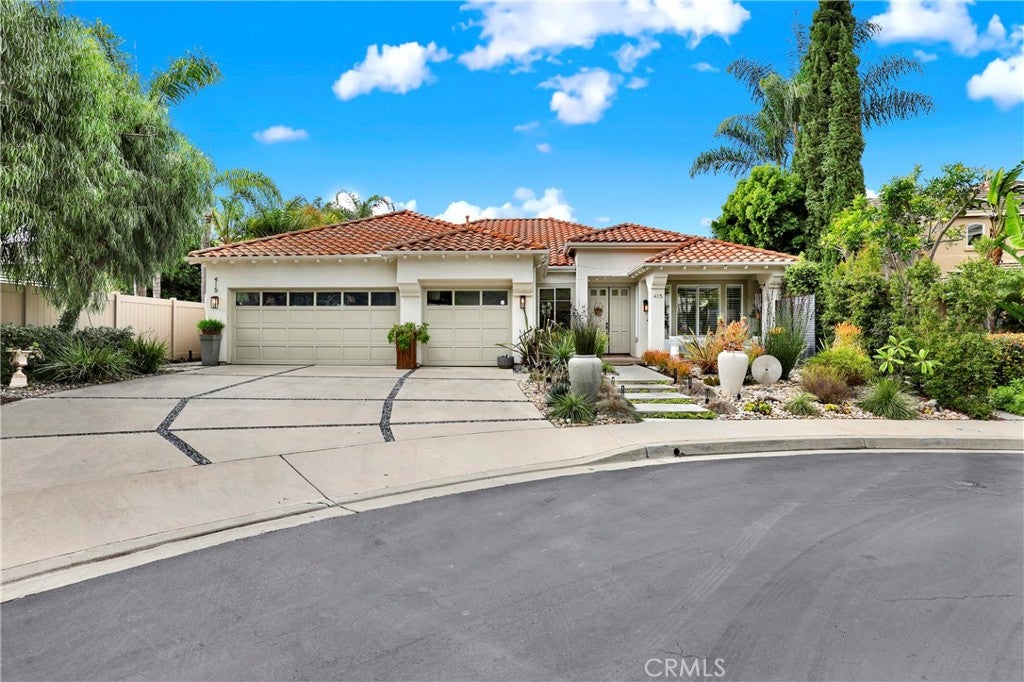
Where luxury meets laid-back coastal living -- & just minutes from San Clemente's world-class beaches, coastal trails, iconic pier & vibrant surfer-inspired downtown! This beautifully reimagined single-level Spanish Mediterranean residence offers approximately 2,265 square feet of sophisticated yet wonderfully inviting living space, with 4 bedrooms, 2.5 baths, a 3-car garage, on a 7,035-square-foot lot. 415 El Vuelo is sweetly tucked at the end of a cul-de-sac in one of San Clemente’s highly desirable neighborhoods, complete with your own neighborhood park. Nearly completely remodeled, this home blends timeless architectural character with fresh, contemporary style. At the heart of the home is a spectacular chef’s kitchen featuring a massive marble waterfall island—WOW! And then there's the stunning stone accent wall, elegantly illuminated by a glowing electric fireplace, creating an irresistably warm & inviting ambiance in the open-concept Great Room, complete with soaring vaulted ceilings. An expansive bi-fold luxury door opens the main living space to a stunning backyard designed for effortless Southern California living. Soak in your sunken Bullfrog spa accommodating up to 10, toast up some s'mores around your contemporary gas fire pit, enjoy the relaxing sounds of your custom waterfall wall, and take a refreshing rinse in your glass-tiled outdoor shower. Inside, the primary suite offers a beautiful soaking tub, high ceilings, plus a generous walk-in closet. Modern conveniences include leased solar at a low rate, whole-house water filtration, Nest temperature control, and Ring security. Built in 1995 and thoughtfully transformed for today’s lifestyle, this is a home that invites you to live beautifully—and have some fun doing it. Located just a few blocks from one of San Clemente's excellent, highly-rated elementary schools, & within a few miles of all that makes San Clemente special, this ocean-close, exceptional property offers the rare combination of style, comfort, entertaining, and true indoor-outdoor California living!! Come for the s'mores and good vibes... stay for the spa, backyard gatherings, and the feeling that you’ve found home. And no Mello-Roos Taxes!

Save
Ask
Tour
Hide
Share
Listing Snapshot
Price 
$1,995,000
Days On Site 
0 Days
Bedrooms 
4
Inside Area (SqFt) 
2,265 sqft
Total Baths 
3
Full Baths 
2
Partial Baths 
1
Lot Size 
0.1615 Acres
Year Built 
1995
MLS Number 
OC26236038
Status 
Active
Property Tax 
N/A
HOA/Condo/Coop Fees 
$209 monthly
Sq Ft Source 
Public Records
Friends & Family
Recent Activity
22 hours agoListing first seen on site
22 hours agoListing updated with changes from the MLS
General Features
Acres 
0.1615
Attached Garage 
Yes
Foundation 
Slab
Garage 
Yes
Garage Spaces 
3
Land Lease 
No
Levels 
One
Number Of Stories 
1
Parking 
AttachedAsphaltDirect AccessDrivewayGarage Faces FrontGarageOn SitePrivate
Parking Spaces 
6
Pets 
Yes
Property Condition 
Updated/Remodeled
Property Sub Type 
Single Family Residence
Security 
Fire Sprinkler SystemSmoke Detector(s)
Sewer 
Public Sewer
Style 
MediterraneanSpanish
Utilities 
Cable ConnectedElectricity ConnectedNatural Gas ConnectedPhone AvailableSewer ConnectedUnderground UtilitiesWater Connected
Water Source 
Public
Interior Features
Appliances 
Convection OvenDishwasherGas CooktopDisposalGas OvenGas RangeGas Water HeaterMicrowaveRefrigeratorRange HoodSelf Cleaning OvenVented Exhaust FanWater HeaterWater Purifier
Fireplace 
Yes
Fireplace Features 
DecorativeElectricGreat Room
Flooring 
Vinyl
Furnished 
Unfurnished
Heating 
Active SolarCentralForced AirSolar
Interior 
Breakfast BarCeiling Fan(s)Cathedral Ceiling(s)High CeilingsOpen FloorplanStone CountersRecessed LightingStorageWalk-In Closet(s)Master Downstairs
Laundry Features 
Washer HookupGas Dryer HookupInsideLaundry Room
Main Level Bedrooms 
4
Spa 
Yes
Window Features 
Plantation Shutters
Bathroom 
Features - Soaking Tub
Bedroom 
CenterHall 
Great Room 
Kitchen 
Laundry 
Living Room 
Master Bedroom 
Office 
Other 
Features - Walk-In Closet(s)
Save
Ask
Tour
Hide
Share
Exterior Features
Construction Details 
Stucco
Exterior 
GardenLightingRain GuttersFire Pit
Fencing 
Privacy
Lot Features 
Back YardCul-De-SacFront YardGardenLandscapedLevel
Patio And Porch 
Rear PorchFront PorchPatio
Pool Features 
None
Road Frontage 
City Street
Roof 
Spanish Tile
Spa 
Yes
Spa Features 
Above GroundHeatedPrivate
View 
HillsNeighborhood
Waterview 
HillsNeighborhood
Windows/Doors 
Plantation Shutters
Community Features
Accessibility Features 
Safe Emergency Egress from HomeAccessible Hallway(s)
Association Amenities 
Maintenance GroundsManagementPicnic AreaPlayground
Association Fee 
$147.0
Association Fee Frequency 
Monthly
Additional Association Fee 
$186.0
Additional Association Fee Frequency 
Quarterly
Community Features 
CurbsStreet LightsSuburbanSidewalksPark
MLS Area 
RS - Rancho San Clemente
School District 
Capistrano Unified
Financing Terms Available 
CashConventionalFHAVA Loan1031 Exchange
Building Access 
1
Roads 
Paved
Schools
School District
Capistrano Unified
Elementary School
Clarence Lobo
Middle School
Bernice
High School
San Clemente


This information is for your personal, non-commercial use and may not be used for any purpose other than to identify prospective properties you may be interested in purchasing. The display of MLS data is usually deemed reliable but is NOT guaranteed accurate by the MLS. Buyers are responsible for verifying the accuracy of all information and should investigate the data themselves or retain appropriate professionals. Information from sources other than the Listing Agent may have been included in the MLS data. Unless otherwise specified in writing, the Broker/Agent has not and will not verify any information obtained from other sources. The Broker/Agent providing the information contained herein may or may not have been the Listing and/or Selling Agent.

Neighborhood & Commute
Source: Walkscore
Disclosure: Community information and market data powered by Constellation Data Labs. Information is deemed reliable but not guaranteed.
Save
Ask
Tour
Hide
Share