
Property Search
315 Calle FiestaSan Clemente, CA 92672
Due to the health concerns created by Coronavirus we are offering personal 1-1 online video walkthough tours where possible.
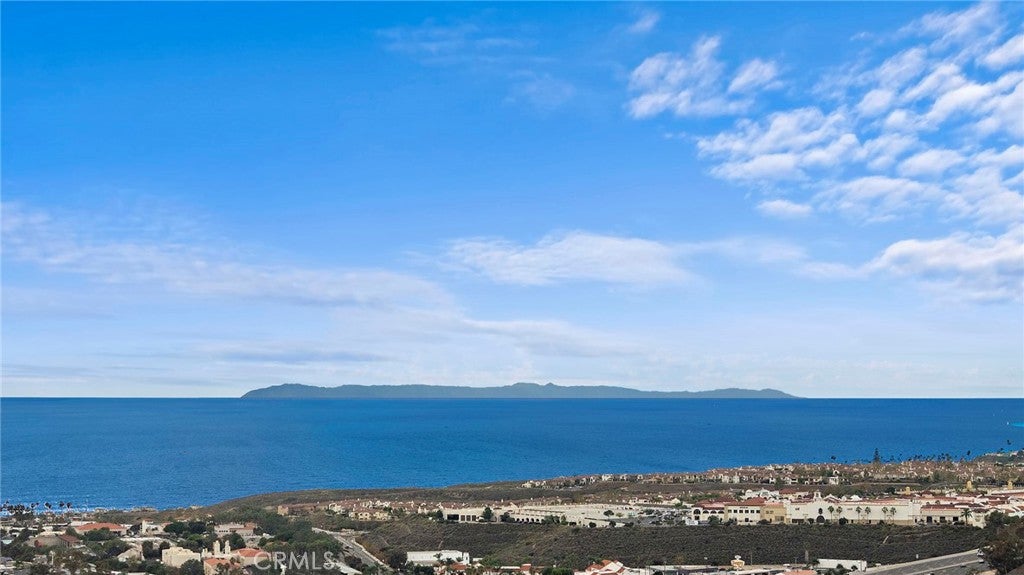
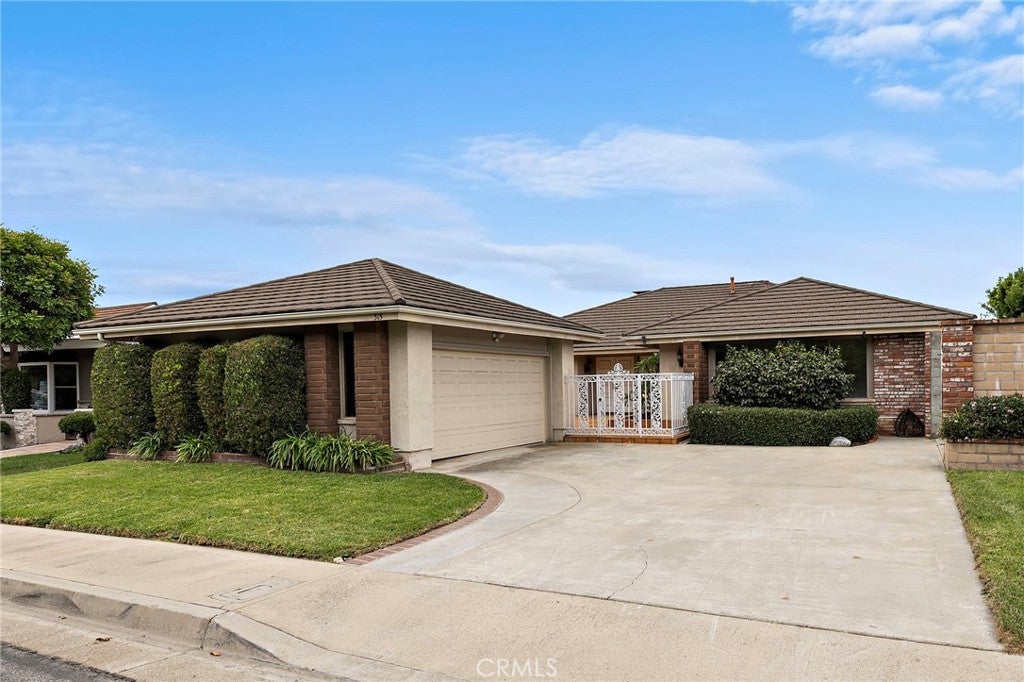
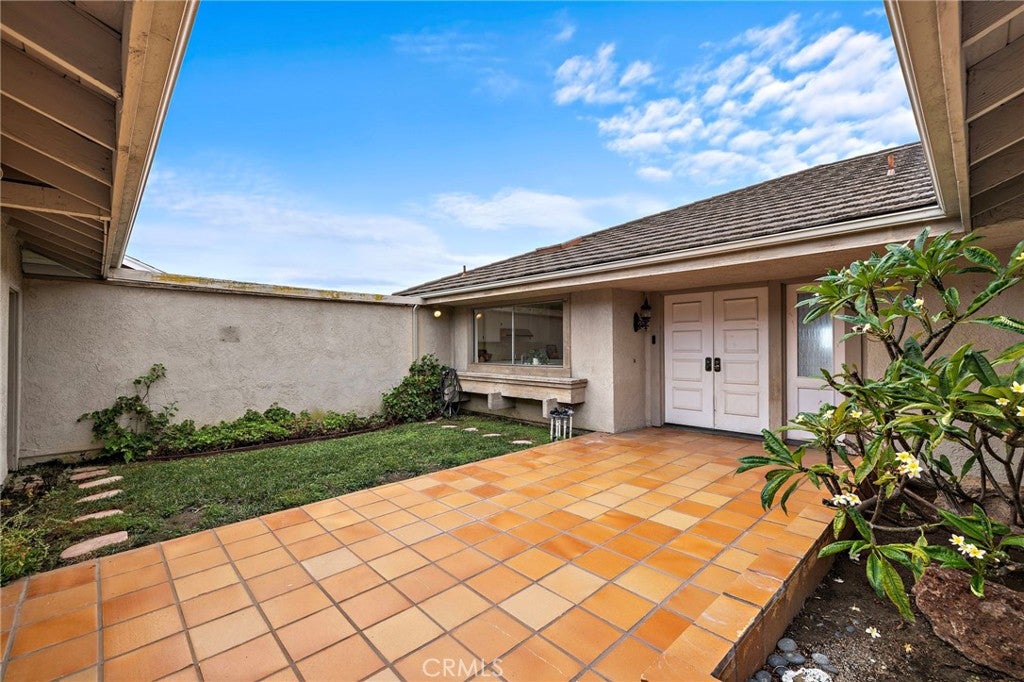
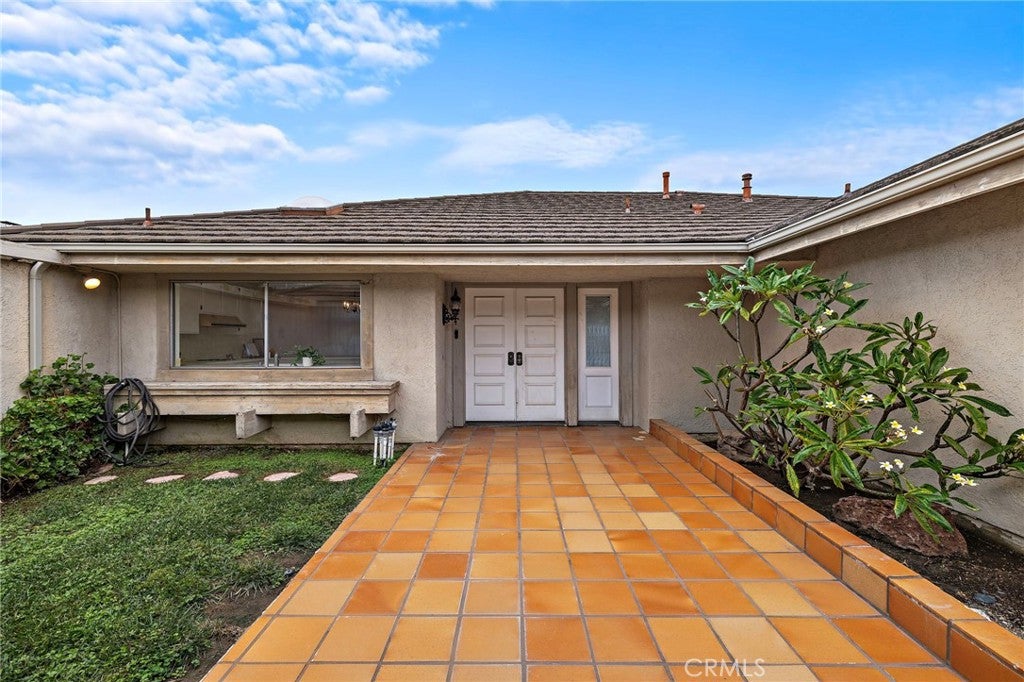
There aren't many opportunities left on The Hill to take a single-level ocean-view home and truly make it your own at this price point. Located in San Clemente's Broadmoor community, this four-bedroom, two-bathroom home features approximately 2,186 square feet of living space, with views stretching across the Pacific Ocean to Catalina Island and the surrounding hills. Largely in its original condition, the home is a great opportunity for someone looking to update a property in an established ocean-view neighborhood. Inside, vaulted ceilings, large windows, and plenty of natural light create an open and inviting feel. The sunken living room captures ocean and Catalina views, while a separate dining area leads into the kitchen and an additional living space with a wood-burning fireplace. Large sliding glass doors frame the ocean views and provide direct backyard access, while multiple living and dining areas allow flexibility for future updates. The backyard is one of the property's standout features, combining expansive coastal views with usable outdoor space. An elevated deck is positioned to take advantage of the views, while a lawn provides additional room to enjoy the outdoors, something not every property on The Hill has. The primary suite features vaulted wood ceilings, backyard access, ocean views, and a large ensuite bathroom with dual vanities. Three additional bedrooms share a spacious hallway bathroom, including one bedroom with French doors opening to a side yard. A separate laundry room provides additional space and flexibility. Another unique feature is the private front courtyard, created by the detached garage. While the backyard is all about ocean views and sunsets, the courtyard provides another outdoor living area that's particularly nice when the coastal breezes pick up, with room for outdoor dining, a fire pit, or a seating area. Broadmoor is known for its single-level homes, single-loaded streets, and elevated hillside setting. The HOA maintains the surrounding slopes, including landscaping, irrigation, and drainage, which is especially important in hillside communities to help manage erosion and support long-term slope stability. With ocean views, a spacious floor plan, and usable outdoor space, this home already checks so many important boxes.
| 23 hours ago | Listing first seen on site | |
| 23 hours ago | Listing updated with changes from the MLS |

This information is for your personal, non-commercial use and may not be used for any purpose other than to identify prospective properties you may be interested in purchasing. The display of MLS data is usually deemed reliable but is NOT guaranteed accurate by the MLS. Buyers are responsible for verifying the accuracy of all information and should investigate the data themselves or retain appropriate professionals. Information from sources other than the Listing Agent may have been included in the MLS data. Unless otherwise specified in writing, the Broker/Agent has not and will not verify any information obtained from other sources. The Broker/Agent providing the information contained herein may or may not have been the Listing and/or Selling Agent.
Did you know? You can invite friends and family to your search. They can join your search, rate and discuss listings with you.