
Property Search
2886 Calle HeraldoSan Clemente, CA 92673
Due to the health concerns created by Coronavirus we are offering personal 1-1 online video walkthough tours where possible.
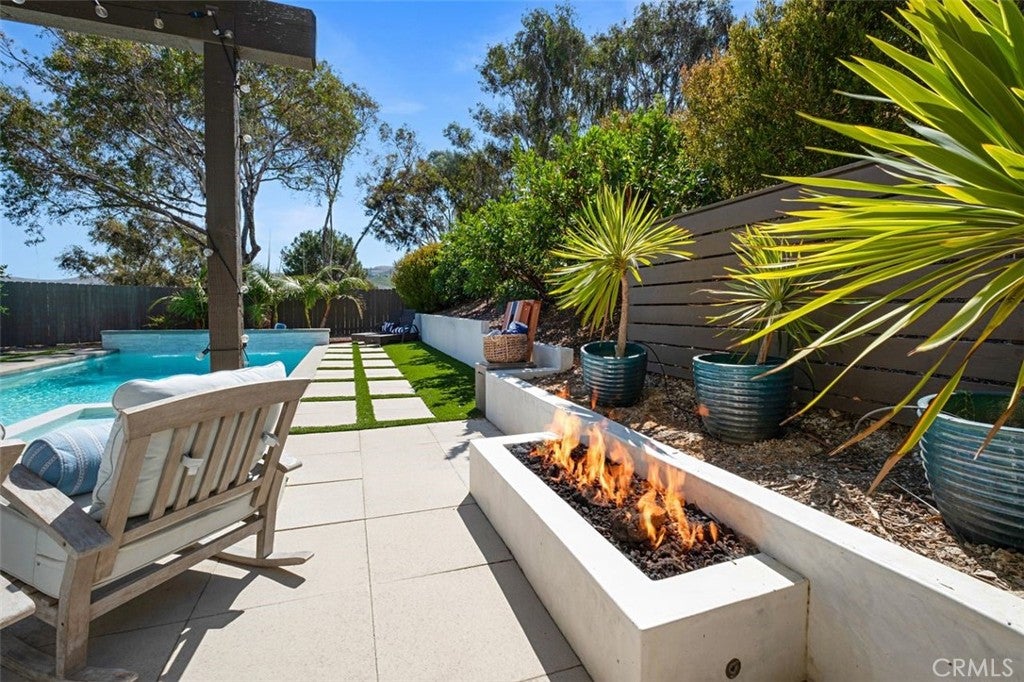
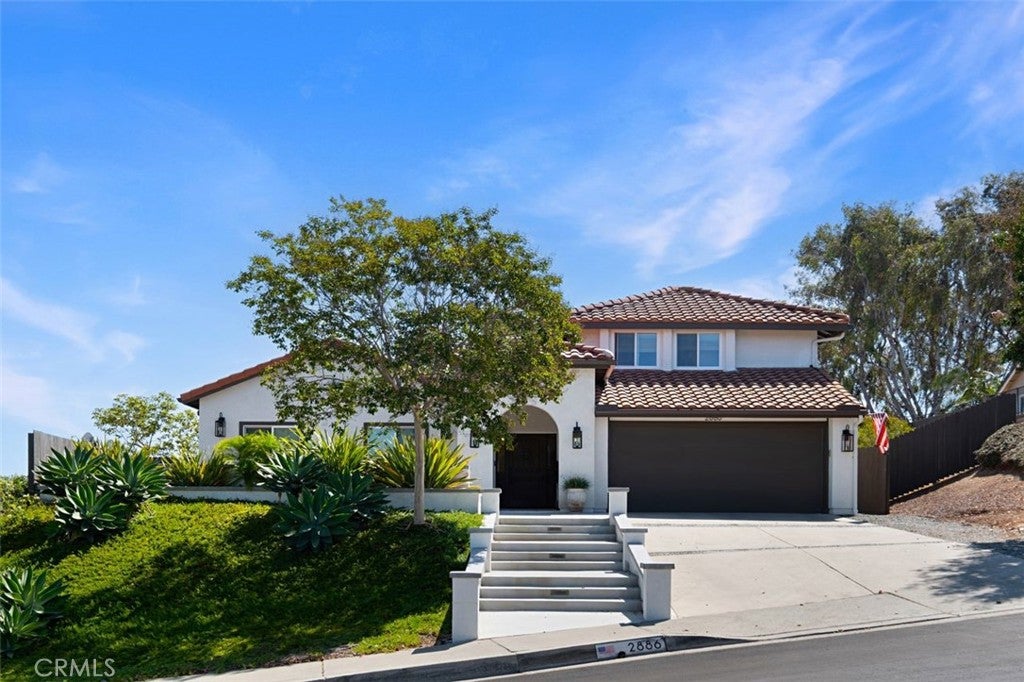
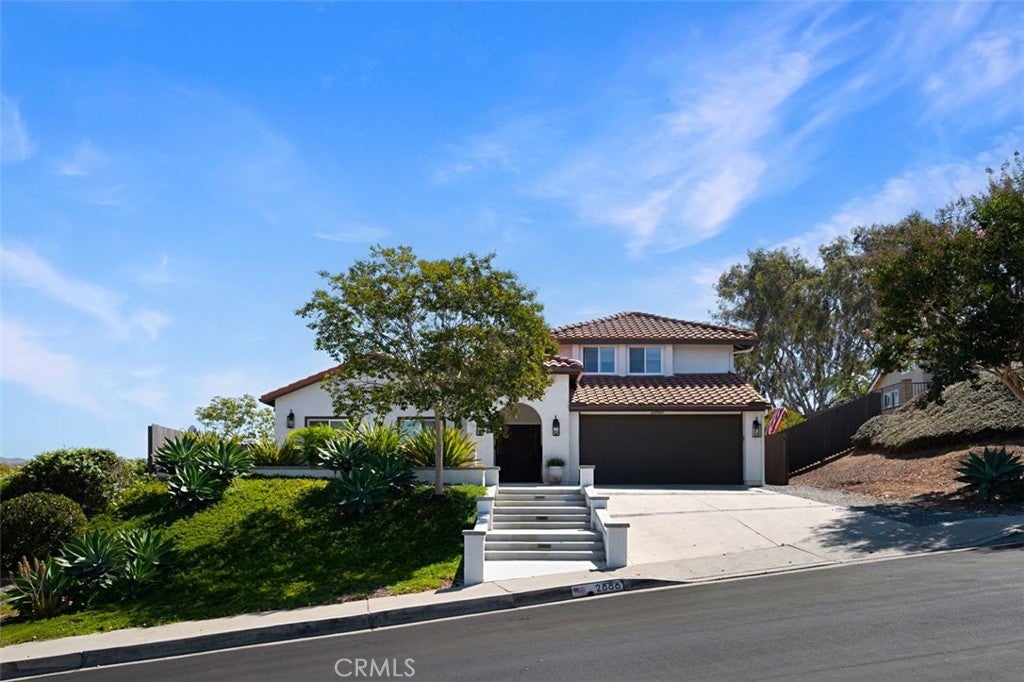
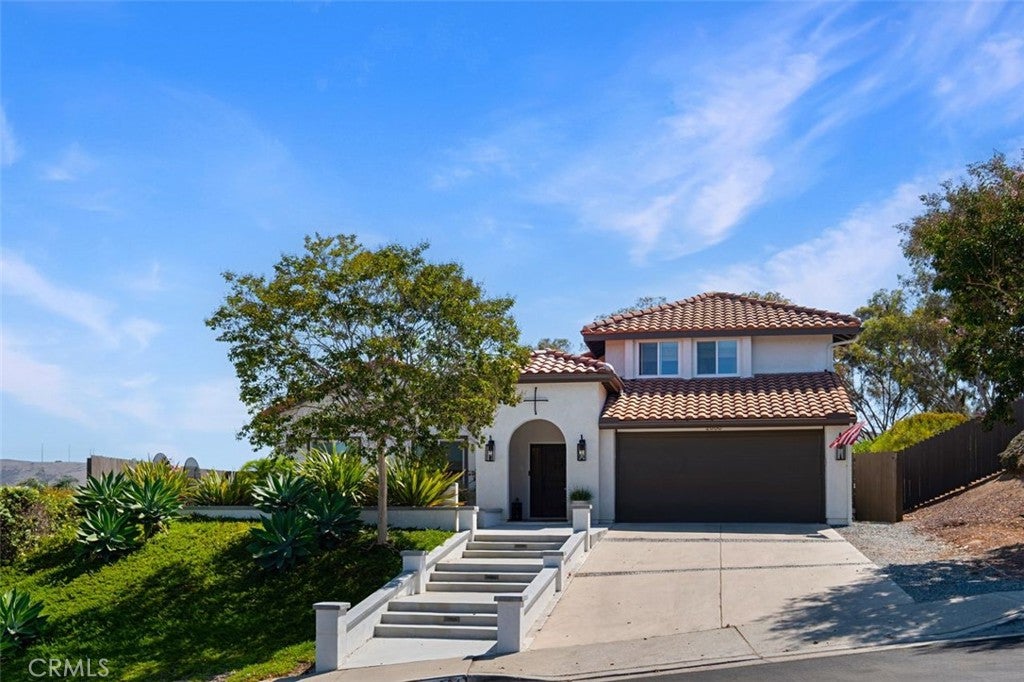
Spanish Colonial charm meets beautifully remodeled living in this San Clemente retreat. Set on a private lot, this home welcomes you with an inviting front courtyard and a cohesive Spanish Colonial aesthetic that carries throughout the residence. A downstairs primary suite offers the ease of main-level living, while an upstairs bedroom provides the option for a second primary suite, adding flexibility for guests or multigenerational living. From the kitchen, views of the sparkling pool and surrounding hills create a beautiful backdrop for everyday cooking and gathering. In the living room, a striking cantilever door opens to an extraordinary backyard, creating an effortless connection between indoor comfort and outdoor entertaining. A pool and spa, outdoor barbecue, and sweeping hill views set the stage for sun-filled afternoons, memorable gatherings, and peaceful evenings beneath the stars. An outdoor shower offers a convenient place to rinse off after beach days or a dip in the pool. From the welcoming courtyard to the secluded backyard retreat, this completely remodeled home brings together timeless style, a versatile layout, and the relaxed spirit of Southern California living.
| 22 hours ago | Listing first seen on site | |
| yesterday | Listing updated with changes from the MLS® |

This information is for your personal, non-commercial use and may not be used for any purpose other than to identify prospective properties you may be interested in purchasing. The display of MLS data is usually deemed reliable but is NOT guaranteed accurate by the MLS. Buyers are responsible for verifying the accuracy of all information and should investigate the data themselves or retain appropriate professionals. Information from sources other than the Listing Agent may have been included in the MLS data. Unless otherwise specified in writing, the Broker/Agent has not and will not verify any information obtained from other sources. The Broker/Agent providing the information contained herein may or may not have been the Listing and/or Selling Agent.
Did you know? You can invite friends and family to your search. They can join your search, rate and discuss listings with you.