Property Search

Save
Ask
Tour
Hide
Share
$1,849,000
New Listing

11 Via Agradar
San Clemente, CA 92673

For Sale|Single Family Residence|Active
3
Beds
3
Total Baths
2
Full Baths
1
Partial Bath
2,427
SqFt
$762
/SqFt
2006
Built
Subdivision:
Caprizi (CAPR)
County:
Orange
Listed by Doug Echelberger of Inhabit Collective [email protected]

Due to the health concerns created by Coronavirus we are offering personal 1-1 online video walkthough tours where possible.
Call Now: 714-883-2943
Is this the listing for you? We can help make it yours.
714-883-2943
Upcoming Open Houses
Due to COVID-19, we recommend you verify Open Houses before attending.
Wed, Oct 14, 10:00 AM - 1:00 PM
11 Via Agradar11 Via Agradar11 Via Agradar11 Via Agradar
Save
Ask
Tour
Hide
Share

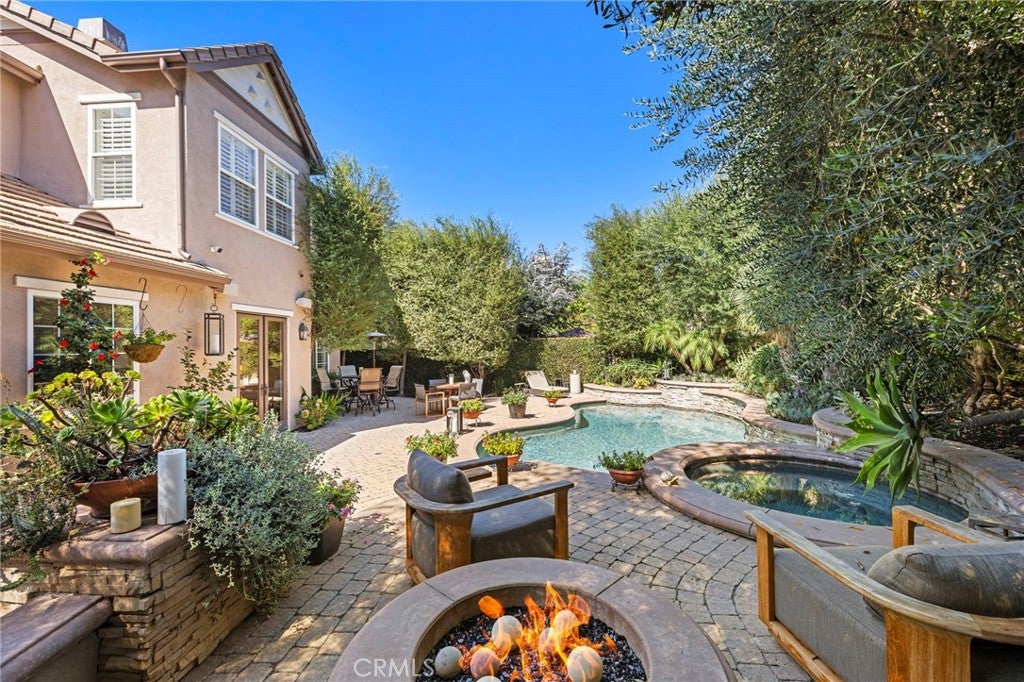
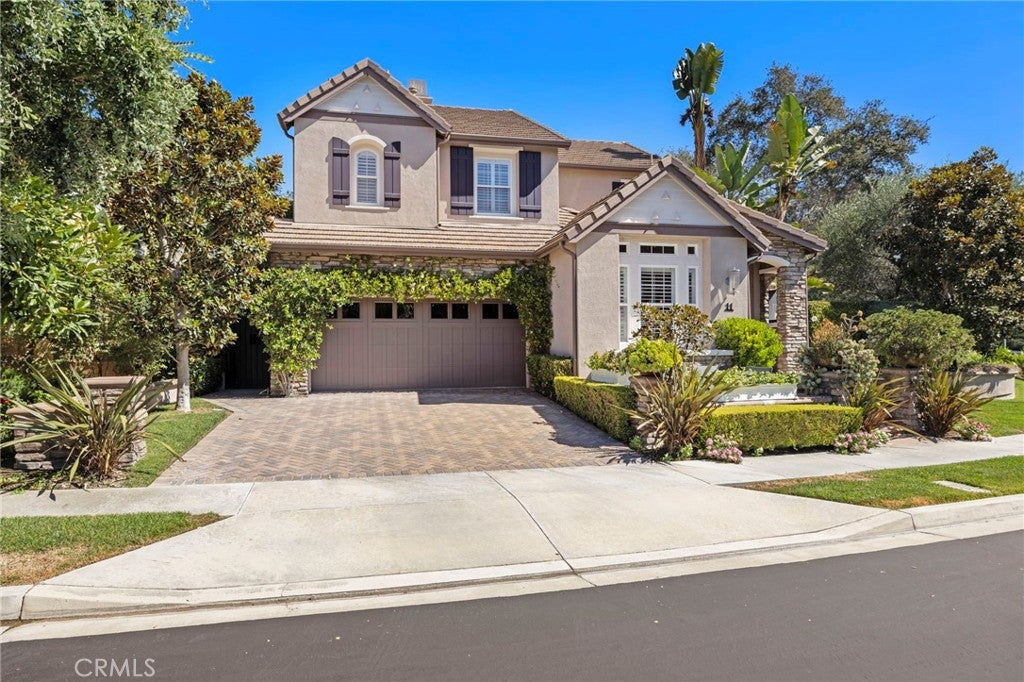
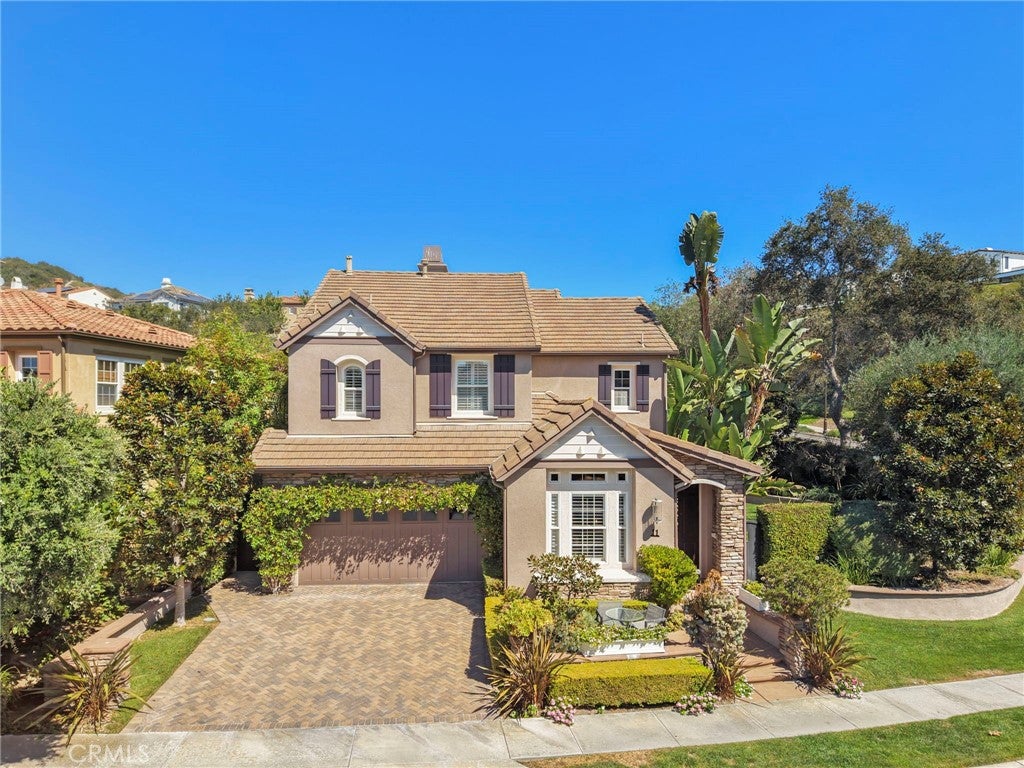
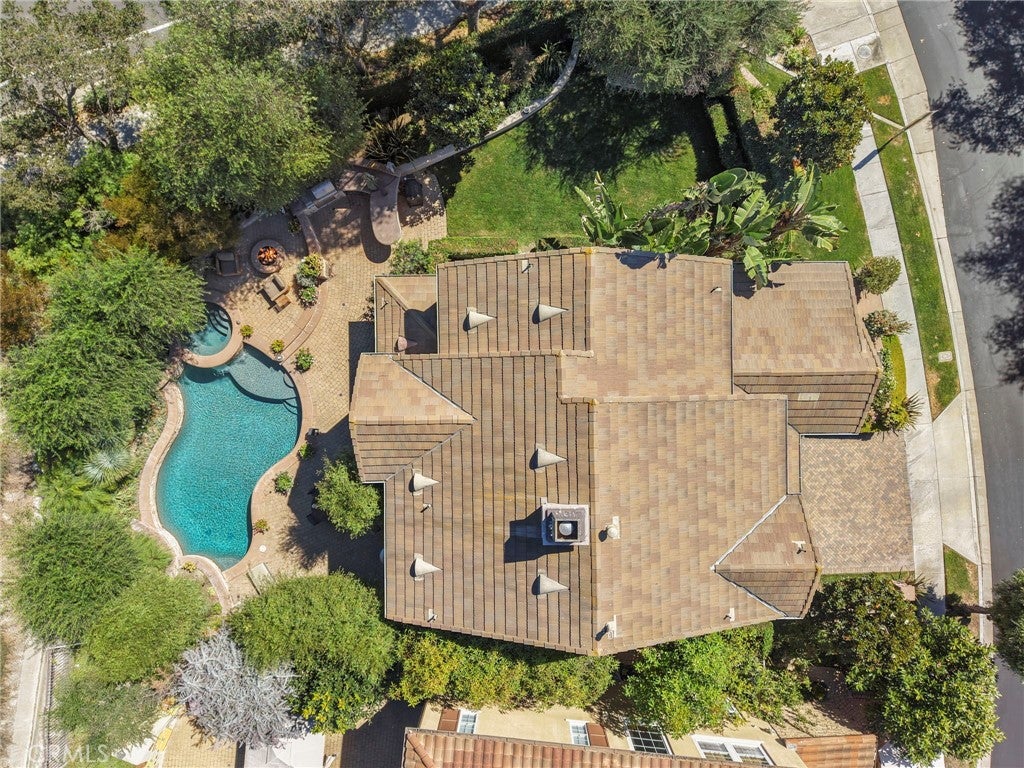
One of the larger lots in Caprizi gives this Talega home something increasingly hard to find: space, privacy and a backyard that feels genuinely established. Set on a 7,165 sqft corner lot, the approx 2,427 sqft home is surrounded by mature landscaping, creating a sense of separation that begins at the street and becomes even more apparent out back. Here, a private pool and spa are woven into the landscape alongside expansive patios, an outdoor fireplace and fire pit, mature trees and a generous stretch of lawn. Rather than a single-purpose backyard, the space unfolds in distinct areas for dining, gathering, swimming and quiet afternoons outside. Inside, the 3 bed plus office, 2.5 bath floor plan is open and filled with natural light, with spaces that connect easily without losing their individual character. Living and dining areas lead into a spacious family room with fireplace, while the adjoining kitchen is designed around a large center island with granite countertops, abundant cabinetry and stainless steel appliances, including a six-burner range. French doors open directly to the backyard, making the outdoor spaces a natural extension of everyday living. Stone flooring, plantation shutters, crown molding and recessed lighting carry through the main level. Upstairs, the primary suite is generously proportioned, with a walk-in closet and bath featuring dual vanities, a soaking tub and separate shower. Two additional bedrooms share a Jack-and-Jill bath, while a separate office/loft adds flexibility for working from home, media, guests or future needs. An upstairs laundry room keeps the practical side of daily life where it belongs. What distinguishes the property, though, is the combination of house and land. The corner setting, mature trees, broad lawn and pool create an outdoor environment with a degree of privacy and usable space that is increasingly uncommon. It is a home that can accommodate a full house just as easily as a quiet weekend at home. Recent improvements add to the home’s move-in-ready appeal, including exterior paint, a new air-conditioning system installed in 2026, a replaced water heater and updated pool equipment. A whole-home water softener system provides another thoughtful upgrade. Beyond the property, Talega’s parks, trails, pools, sport courts and community amenities extend the lifestyle outward, with Vista Del Mar schools nearby and San Clemente’s beaches, downtown, dining and coastline only minutes away.

Save
Ask
Tour
Hide
Share
Listing Snapshot
Price 
$1,849,000
Days On Site 
0 Days
Bedrooms 
3
Inside Area (SqFt) 
2,427 sqft
Total Baths 
3
Full Baths 
2
Partial Baths 
1
Lot Size 
0.1645 Acres
Year Built 
2006
MLS® Number 
OC26215040
Status 
Active
Property Tax 
N/A
HOA/Condo/Coop Fees 
$267 monthly
Sq Ft Source 
Assessor
Friends & Family
Recent Activity
14 hours agoListing first seen on site
14 hours agoListing updated with changes from the MLS®
General Features
Acres 
0.1645
Attached Garage 
Yes
Disclosures 
CovenantsRestrictionsDisclosureHoaDisclosurePrivateTransferTaxes
Garage 
Yes
Garage Spaces 
2
Land Lease 
No
Levels 
Two
Number Of Stories 
2
Parking 
AttachedConcreteDirect AccessDrivewayGarage Faces FrontGarageGarage Door OpenerOn SitePrivateStorage
Parking Spaces 
4
Property Sub Type 
Single Family Residence
Security 
Security SystemCarbon Monoxide Detector(s)Fire Sprinkler SystemSmoke Detector(s)
Sewer 
Public Sewer
Special Circumstances 
Standard
Style 
Mediterranean
Utilities 
Cable AvailableElectricity ConnectedNatural Gas ConnectedPhone AvailableSewer ConnectedWater Connected
Water Source 
Public
Interior Features
Appliances 
DishwasherElectric OvenFreezerGas CooktopDisposalMicrowaveRefrigeratorRange HoodSelf Cleaning OvenWater SoftenerVented Exhaust Fan
Cooling 
Central Air
Fireplace 
Yes
Fireplace Features 
Family RoomGasOutside
Flooring 
CarpetStoneTile
Heating 
Forced AirFireplace(s)
Interior 
Breakfast BarBuilt-in FeaturesCeiling Fan(s)Crown MoldingGranite CountersHigh CeilingsOpen FloorplanPantryRecessed LightingTile CountersWired for SoundWalk-In Closet(s)
Laundry Features 
Washer HookupElectric Dryer HookupGas Dryer HookupInsideLaundry RoomUpper Level
Spa 
Yes
Window Features 
Double Pane WindowsLow Emissivity WindowsPlantation ShuttersScreens
Bathroom 
Features - Soaking Tub, Tile Counters
Bedroom 
Dining Room 
EntryFoyer 
Family Room 
Kitchen 
Features - Granite Counters, Kitchen Island
Laundry 
Living Room 
Master Bedroom 
Office 
Other 
Features - Walk-In Closet(s)
Save
Ask
Tour
Hide
Share
Exterior Features
Construction Details 
Stone
Exterior 
BarbecueLightingRain GuttersFire Pit
Fencing 
BlockWrought Iron
Lot Features 
Back YardFront YardSprinklers In RearSprinklers In FrontLandscaped
Patio And Porch 
Patio
Pool Features 
PrivateHeatedIn GroundWaterfallAssociation
Private Pool 
Yes
Roof 
Tile
Spa 
Yes
Spa Features 
HeatedIn GroundPrivate
View 
Neighborhood
Waterview 
Neighborhood
Windows/Doors 
Double Pane WindowsLow Emissivity WindowsPlantation ShuttersScreens
Community Features
Association Amenities 
Billiard RoomClubhouseSport CourtGame RoomMeeting RoomBarbecuePicnic AreaPlaygroundPoolRecreation RoomTennis Court(s)Trail(s)
Association Fee 
$267.0
Association Fee Frequency 
Monthly
Community Features 
CurbsGolfStreet LightsSuburbanSidewalksPark
MLS Area 
TL - Talega
School District 
Capistrano Unified
Financing Terms Available 
CashConventionalVA Loan
Building Access 
entry
Roads 
Paved
Schools
School District
Capistrano Unified
Elementary School
Vista Del Mar
Middle School
Vista Del Mar
High School
San Clemente


This information is for your personal, non-commercial use and may not be used for any purpose other than to identify prospective properties you may be interested in purchasing. The display of MLS data is usually deemed reliable but is NOT guaranteed accurate by the MLS. Buyers are responsible for verifying the accuracy of all information and should investigate the data themselves or retain appropriate professionals. Information from sources other than the Listing Agent may have been included in the MLS data. Unless otherwise specified in writing, the Broker/Agent has not and will not verify any information obtained from other sources. The Broker/Agent providing the information contained herein may or may not have been the Listing and/or Selling Agent.

Neighborhood & Commute
Source: Walkscore
Disclosure: Community information and market data powered by Constellation Data Labs. Information is deemed reliable but not guaranteed.
Save
Ask
Tour
Hide
Share