Property Search

Save
Ask
Tour
Hide
Share
$1,899,000
1 Day On Site

24535 Santa Clara
Dana Point, CA 92629

For Sale|Condominium|Active Under Contract
2
Beds
3
Total Baths
2
Full Baths
1
Partial Bath
1,972
SqFt
$963
/SqFt
1989
Built
Subdivision:
Bluffside Villas (BSV)
County:
Orange
Listed by Bill Conrad of Conrad Realtors Inc [email protected]

Due to the health concerns created by Coronavirus we are offering personal 1-1 online video walkthough tours where possible.
Call Now: 714-883-2943
Is this the listing for you? We can help make it yours.
714-883-2943
24535 Santa Clara24535 Santa Clara24535 Santa Clara24535 Santa Clara
Save
Ask
Tour
Hide
Share

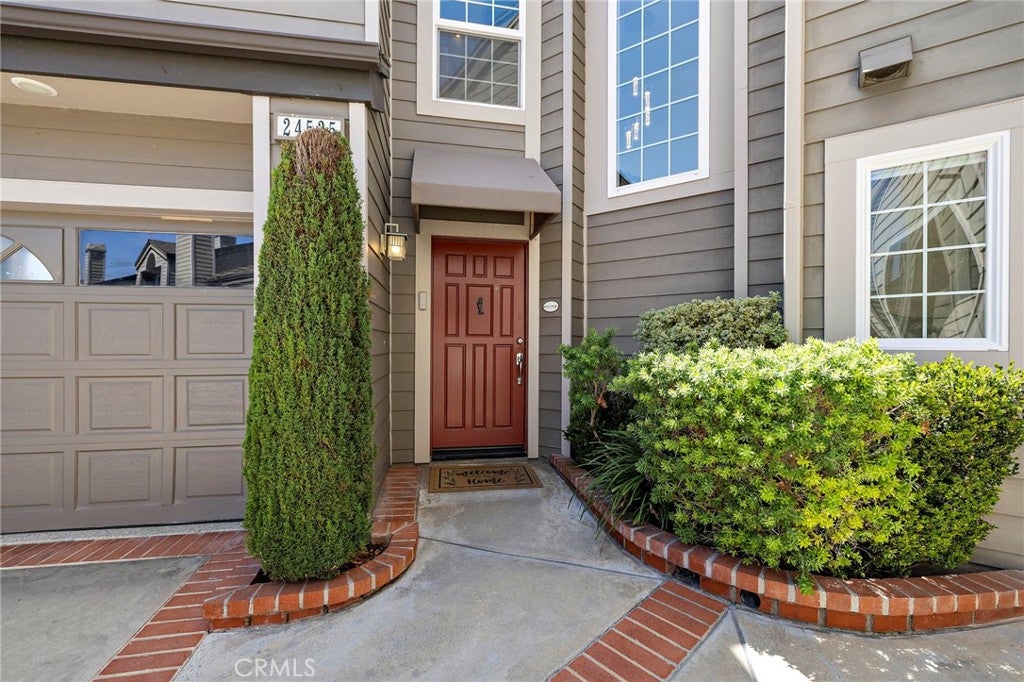
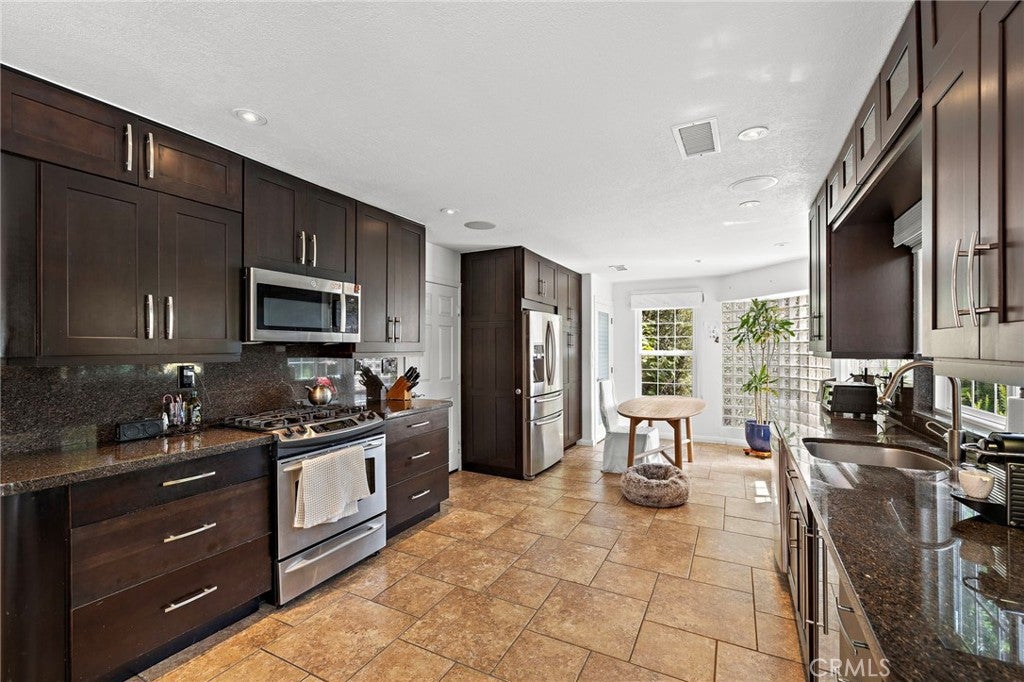
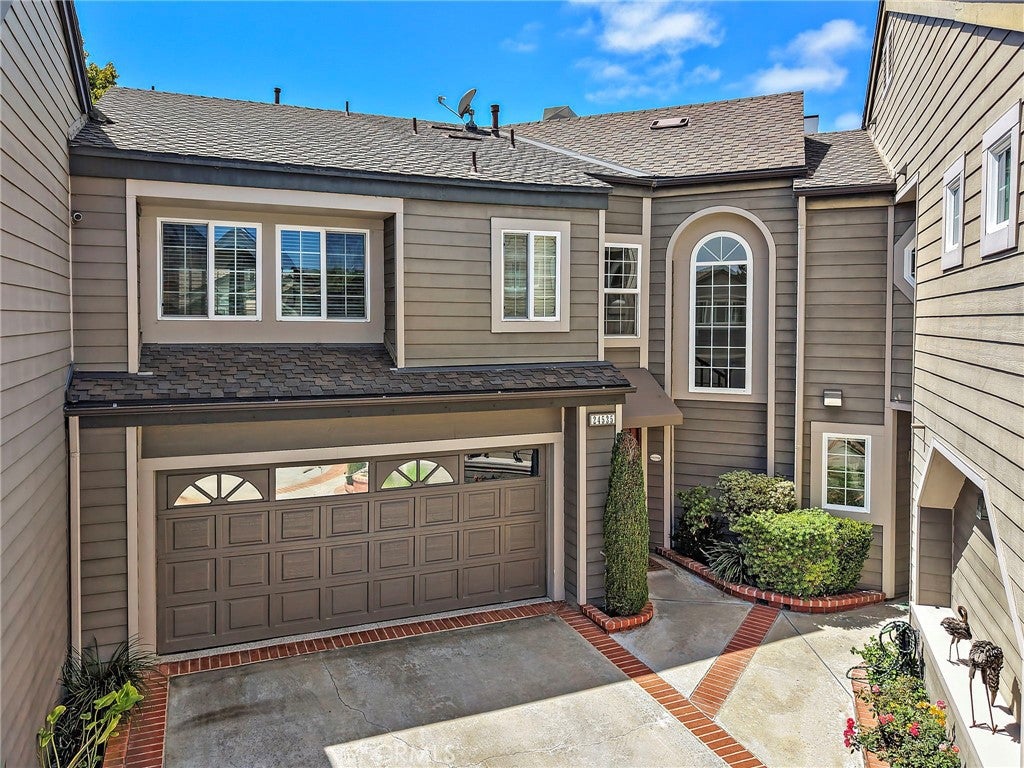
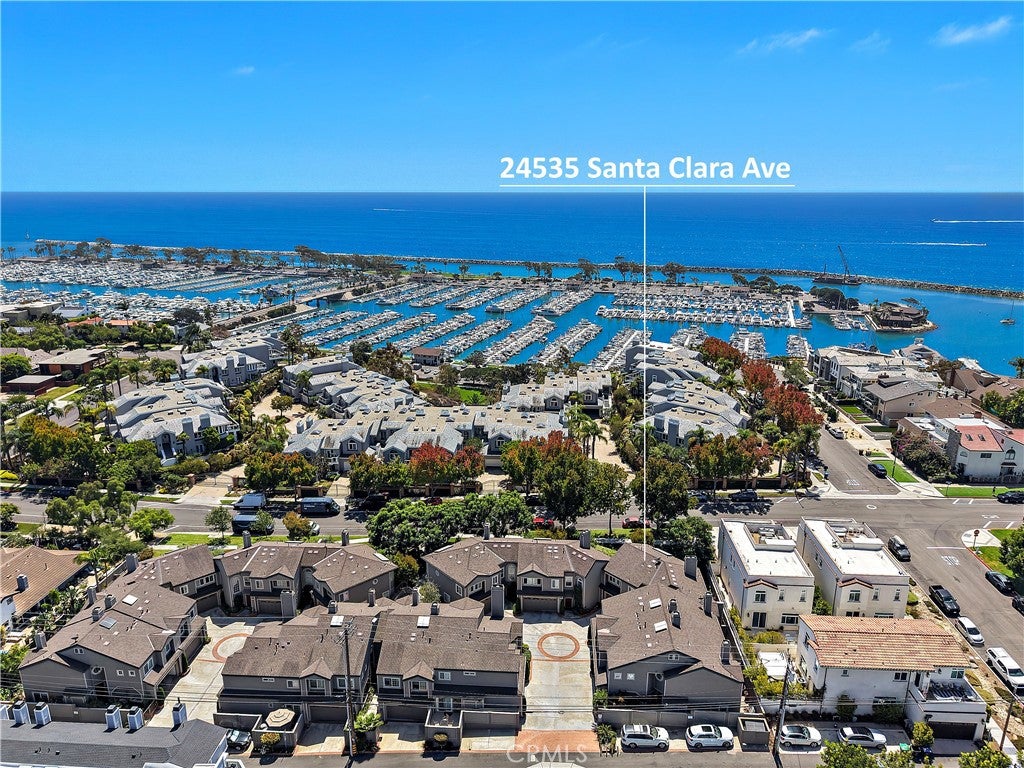
Enjoy easy access to the beach, Dana Point Harbor, local dining and shopping from this upgraded front-row townhome on a street lined with multimillion-dollar homes! Soaring ceilings and an open layout create a spacious, inviting feel, complemented by a wine closet, abundant storage, and multiple fireplaces. The kitchen features stainless steel appliances, granite countertops, a wine refrigerator, and a quaint breakfast nook, with the adjoining dining area opening to a private patio. The generous primary suite on the upper level offers a fireplace, a comfortable sitting area, and a large walk-in closet with custom cabinetry. The primary bath is spacious and includes dual vanities, a separate shower, and a soaking tub, while the second bedroom has its own updated bathroom. Additional features include an eight-speaker audio system and an attached two-car garage with epoxy flooring and built-in cabinets. A nearby community gathering area provides space for barbecues and larger get-togethers, while Heritage Park, harbor-view walking paths, restaurants, and shops put the best of Dana Point within easy reach.

Save
Ask
Tour
Hide
Share
Listing Snapshot
Price 
$1,899,000
Days On Site 
1 Day
Bedrooms 
2
Inside Area (SqFt) 
1,972 sqft
Total Baths 
3
Full Baths 
2
Partial Baths 
1
Lot Size 
0.9297 Acres
Year Built 
1989
MLS® Number 
OC26213034
Status 
Active Under Contract
Property Tax 
N/A
HOA/Condo/Coop Fees 
$575 monthly
Sq Ft Source 
Assessor
Friends & Family
Recent Activity
yesterdayListing updated with changes from the MLS®
yesterdayListing first seen on site
General Features
Acres 
0.9297
Attached Garage 
Yes
Disclosures 
CovenantsRestrictionsDisclosureHoaDisclosure
Garage 
Yes
Garage Spaces 
2
Land Lease 
No
Levels 
Two
Number Of Stories 
2
Parking 
AttachedDirect AccessGarage
Parking Spaces 
2
Property Sub Type 
Condominium
Sewer 
Private Sewer
Special Circumstances 
Standard
Water Source 
Public
Interior Features
Appliances 
DishwasherGas RangeMicrowaveWasher/Dryer Stacked
Cooling 
Central Air
Fireplace 
Yes
Fireplace Features 
Dining RoomLiving RoomMaster Bedroom
Heating 
Central
Interior 
Built-in FeaturesCeiling Fan(s)Eat-in KitchenHigh CeilingsWalk-In Closet(s)
Laundry Features 
InsideLaundry ClosetIn Kitchen
Bathroom 
Bedroom 
Kitchen 
Features - Granite Counters
Living Room 
Master Bathroom 
Master Bedroom 
Other 
Features - Walk-In Closet(s)
Retreat 
Save
Ask
Tour
Hide
Share
Exterior Features
Exterior 
Balcony
Patio And Porch 
Patio
Pool Features 
None
Road Frontage 
City Street
Spa Features 
None
View 
Neighborhood
Waterview 
Neighborhood
Windows/Doors 
Mirrored Closet Door(s)Sliding Doors
Community Features
Association Amenities 
Barbecue
Association Fee 
$575.0
Association Fee Frequency 
Monthly
Community Features 
CurbsSidewalks
MLS Area 
LT - Lantern Village
School District 
Capistrano Unified
Financing Terms Available 
Cash
Building Access 
1
Roads 
Paved
Schools
School District
Capistrano Unified
Elementary School
Unknown
Middle School
Unknown
High School
Unknown


This information is for your personal, non-commercial use and may not be used for any purpose other than to identify prospective properties you may be interested in purchasing. The display of MLS data is usually deemed reliable but is NOT guaranteed accurate by the MLS. Buyers are responsible for verifying the accuracy of all information and should investigate the data themselves or retain appropriate professionals. Information from sources other than the Listing Agent may have been included in the MLS data. Unless otherwise specified in writing, the Broker/Agent has not and will not verify any information obtained from other sources. The Broker/Agent providing the information contained herein may or may not have been the Listing and/or Selling Agent.

Neighborhood & Commute
Source: Walkscore
Disclosure: Community information and market data powered by Constellation Data Labs. Information is deemed reliable but not guaranteed.
Save
Ask
Tour
Hide
Share