
Property Search
14 NovillaLaguna Niguel, CA 92677
Due to the health concerns created by Coronavirus we are offering personal 1-1 online video walkthough tours where possible.
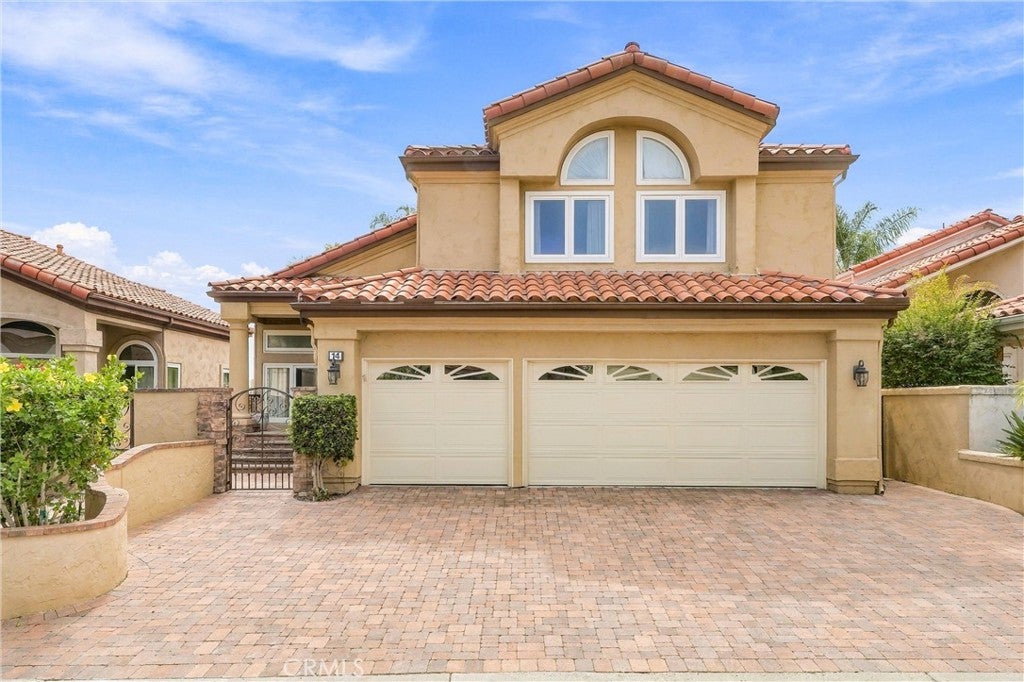
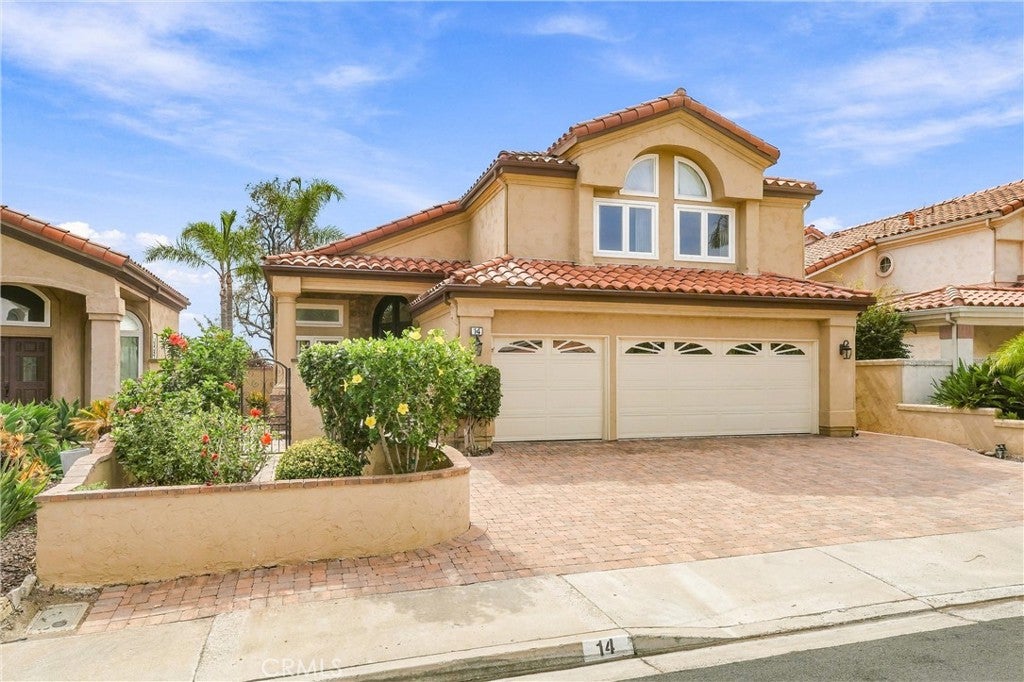
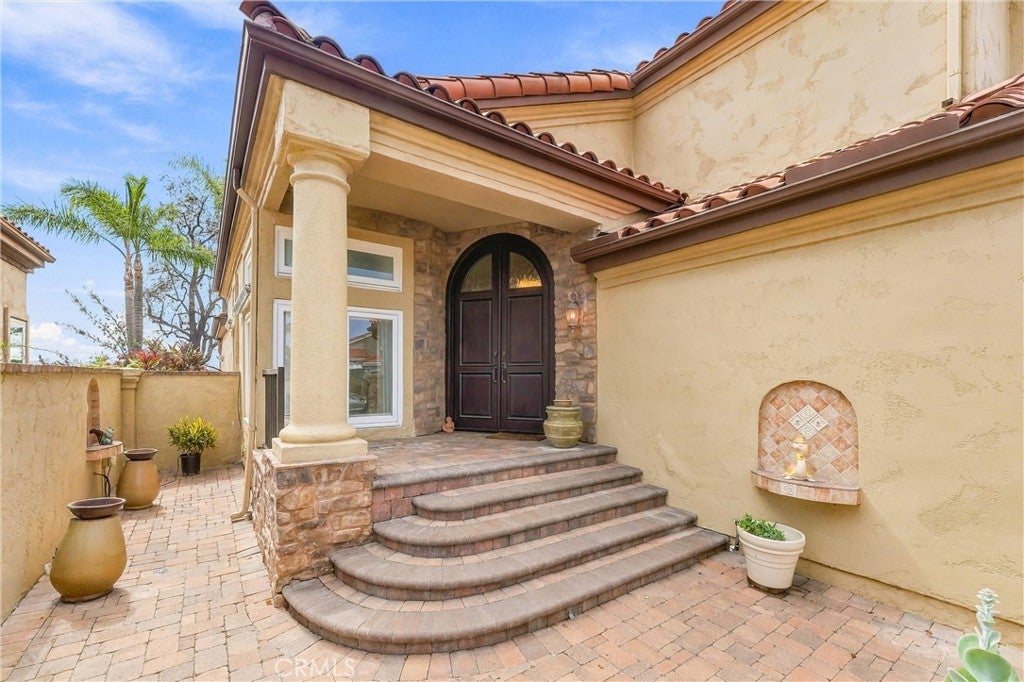
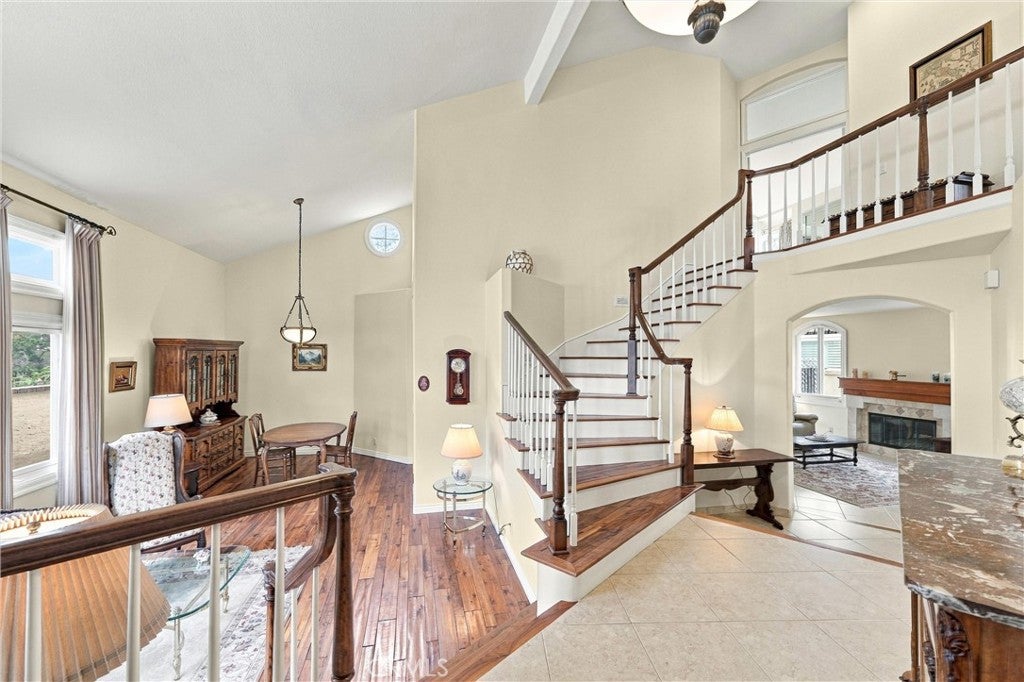
Beautifully maintained and set on an elevated lot in the highly sought-after Marina Hills community, this Laguna Niguel home offers 4 bedrooms, 3.5 bathrooms, 3,018 sq. ft. of spacious living, with hillside views and a peek-a-boo ocean view. An extensive remodel and expansion transformed the original home, adding approximately 1,000 sq. ft. of living space. Pride of ownership shines throughout this pristine home. The Tuscan-inspired exterior features custom designed windows and doors, landscaped planter areas, decorative entry gates and an expansive Olsen Pavers driveway leading to the 3-car garage. Arched double doors open to the living and dining areas with hand-scraped Rustic Walnut wood flooring throughout much of the first level. An exceptionally spacious downstairs bedroom with en-suite bathroom is ideal for guests, extended family or multigenerational living. The family room with custom fireplace opens through French doors to a wonderful, vaulted ceiling sunroom. Spacious and surrounded by gorgeous arched windows, this bright, inviting space offers direct backyard access and endless possibilities for an office, additional gathering space or relaxing retreat. The open kitchen features an arched picture window overlooking the backyard, large walk-in pantry with custom shelving, granite countertops, designer tile backsplash, KitchenAid appliances and a reverse osmosis system. Upstairs, the expansive primary suite includes a spacious retreat that could be enclosed to create a 5th bedroom. The primary bath features an Aquatic whirlpool tub, luxurious walk-in shower, dual-sink vanity and marble flooring. A walk-in and secondary closet provide ample storage. Two additional upstairs bedrooms are notably spacious. The private backyard is a serene oasis with hillside and peek-a-boo ocean view, lush landscaping, tranquil fountain, planter areas and an expansive Olsen Pavers patio. Other special features include newer HVAC (2021), garage with epoxy flooring & cabinetry, retractable electric awnings, LeafFilter gutter system, Toto toilets and laundry room with sink. Residents of Marina Hills enjoy a resort-style pool and spa, clubhouse, BBQ area, pickleball and tennis courts, sports courts and beautifully maintained parks. Nearby Salt Creek Trail leads toward Salt Creek Beach, with the Waldorf Astoria Monarch Beach Resort, Dana Point Harbor, shopping, schools and freeway access just minutes away. Come see this truly special home!
| yesterday | Listing first seen on site | |
| yesterday | Listing updated with changes from the MLS® |

This information is for your personal, non-commercial use and may not be used for any purpose other than to identify prospective properties you may be interested in purchasing. The display of MLS data is usually deemed reliable but is NOT guaranteed accurate by the MLS. Buyers are responsible for verifying the accuracy of all information and should investigate the data themselves or retain appropriate professionals. Information from sources other than the Listing Agent may have been included in the MLS data. Unless otherwise specified in writing, the Broker/Agent has not and will not verify any information obtained from other sources. The Broker/Agent providing the information contained herein may or may not have been the Listing and/or Selling Agent.
Did you know? You can invite friends and family to your search. They can join your search, rate and discuss listings with you.