
Property Search
28263 Via Del MarSan Juan Capistrano, CA 92675
Due to the health concerns created by Coronavirus we are offering personal 1-1 online video walkthough tours where possible.
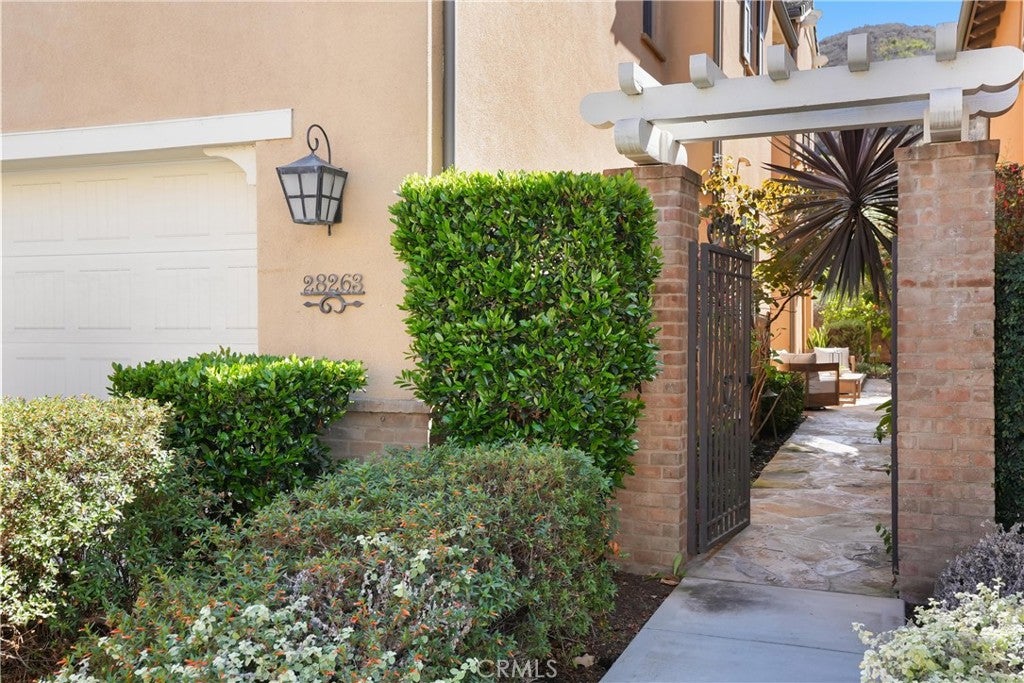

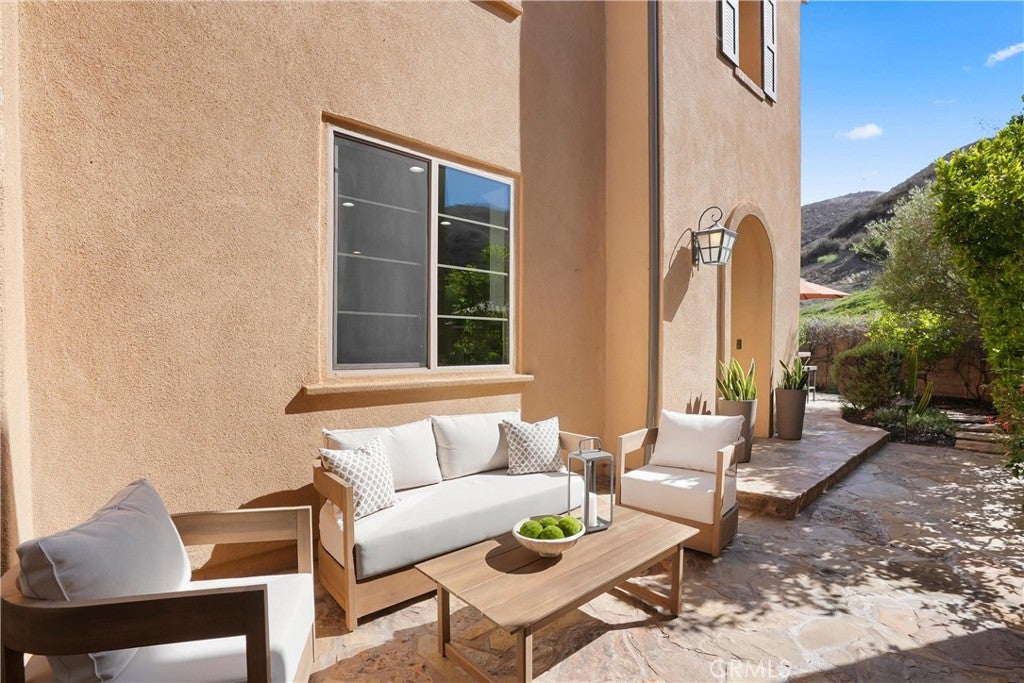
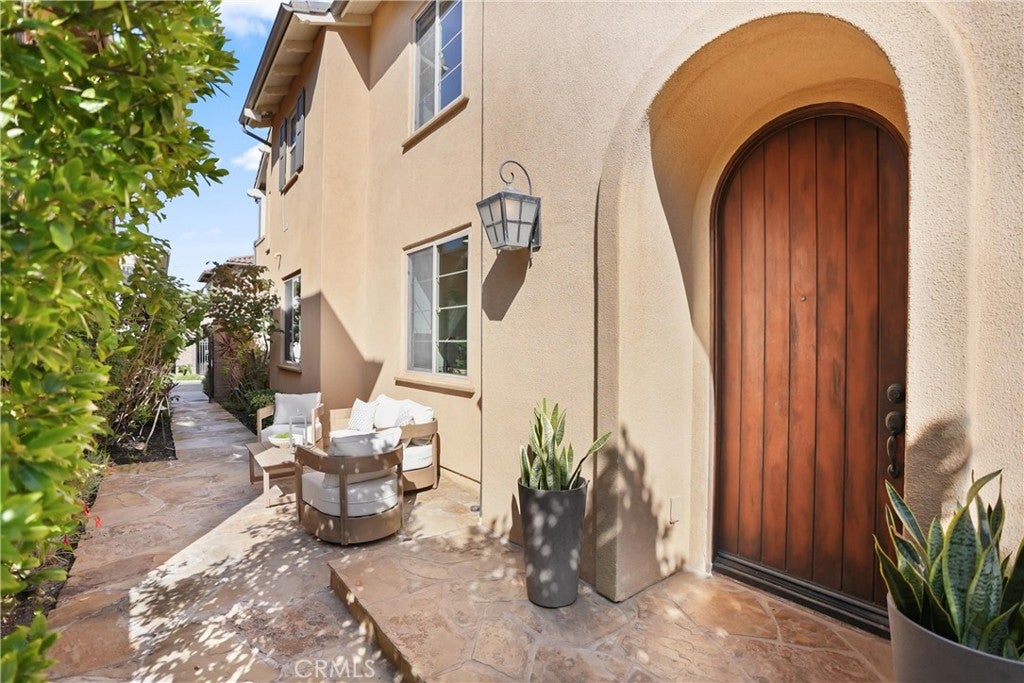
Located in the desirable Campanilla neighborhood of gated San Juan Hills Estates, this meticulously maintained detached residence offers privacy, thoughtful upgrades, and scenic rolling hill views. Positioned at the end of the neighborhood with no residential neighbors directly behind, the home enjoys a peaceful setting and convenient living. Inside, wood flooring, crown molding, upgraded baseboards, decorative wall moldings, custom window accents, recessed lighting, and built-ins create a refined and welcoming atmosphere. The inviting living room features a fireplace for everyday enjoyment and entertaining. The beautifully appointed kitchen combines functionality and timeless design with granite countertops, a custom backsplash, white cabinetry, a distinctive copper sink, and GE Profile appliances. A downstairs bedroom provides flexibility for guests, a home office, or additional living needs. Upstairs, a generously sized loft offers a versatile secondary living area, ideal for a media room, office, fitness space, or family room. The spacious primary suite features sizable his-and-hers closets and an upgraded walk-in shower. Two secondary bedrooms share a viewing balcony overlooking the surrounding scenery. An upstairs laundry room and ceiling fans add everyday convenience. Designed for Southern California indoor-outdoor living, the backyard features lush landscaping, a built-in barbecue, fire pit, fountain, and covered patio, creating an inviting setting for outdoor dining, entertaining, and relaxation. Rolling hills provide a picturesque backdrop, while the absence of homes directly behind enhances the property’s privacy. A flagstone entry adds welcoming curb appeal, as well. Additional highlights include a two-car garage with epoxy flooring and storage, a tankless water heater, PEX piping, and a fire sprinkler system. Smart-home features include wireless-enabled switches, a thermostat compatible with Amazon Alexa or Google Home, a Ring doorbell camera, and a Ring Alarm system. Ideally situated near the neighborhood sport court and playground, the home offers convenient access to golf, hiking and biking trails, downtown restaurants, shops, entertainment, and historic charm, as well as Dana Point Harbor and local beaches. With no Mello-Roos, a desirable location, and an impressive collection of upgrades and outdoor amenities, this beautiful residence offers an exceptional opportunity to enjoy privacy, comfort, and the San Juan Capistrano lifestyle.
| 15 hours ago | Listing first seen on site | |
| 15 hours ago | Listing updated with changes from the MLS® |

This information is for your personal, non-commercial use and may not be used for any purpose other than to identify prospective properties you may be interested in purchasing. The display of MLS data is usually deemed reliable but is NOT guaranteed accurate by the MLS. Buyers are responsible for verifying the accuracy of all information and should investigate the data themselves or retain appropriate professionals. Information from sources other than the Listing Agent may have been included in the MLS data. Unless otherwise specified in writing, the Broker/Agent has not and will not verify any information obtained from other sources. The Broker/Agent providing the information contained herein may or may not have been the Listing and/or Selling Agent.
Did you know? You can invite friends and family to your search. They can join your search, rate and discuss listings with you.