Property Search

Save
Ask
Tour
Hide
Share
$1,528,000
1 Day On Site

212 Corte Tierra Cielo
San Clemente, CA 92673

For Sale|Single Family Residence|Active
3
Beds
3
Total Baths
2
Full Baths
1
Partial Bath
2,046
SqFt
$747
/SqFt
2001
Built
Subdivision:
Farralon Ridge (FARL)
County:
Orange
Listed by Rob Weiss of Coldwell Banker Realty [email protected]

Due to the health concerns created by Coronavirus we are offering personal 1-1 online video walkthough tours where possible.
Call Now: 714-883-2943
Is this the listing for you? We can help make it yours.
714-883-2943
Upcoming Open Houses
Due to COVID-19, we recommend you verify Open Houses before attending.
Sat, Sep 19, 1:00 PM - 4:00 PM
Sun, Sep 20, 1:00 PM - 4:00 PM
212 Corte Tierra Cielo212 Corte Tierra Cielo212 Corte Tierra Cielo212 Corte Tierra Cielo
Save
Ask
Tour
Hide
Share

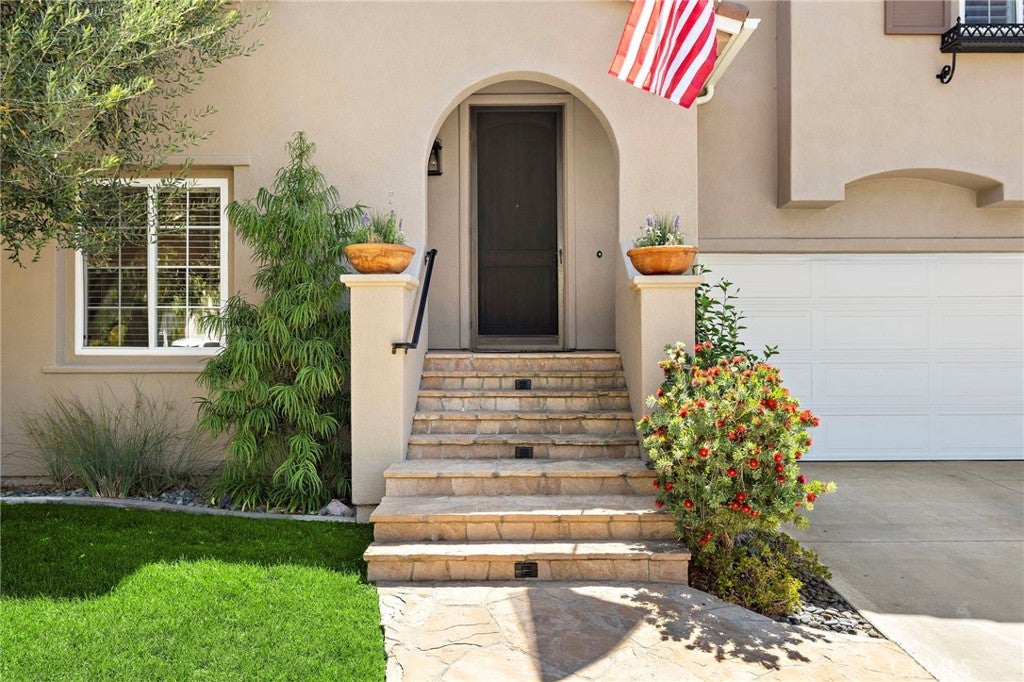
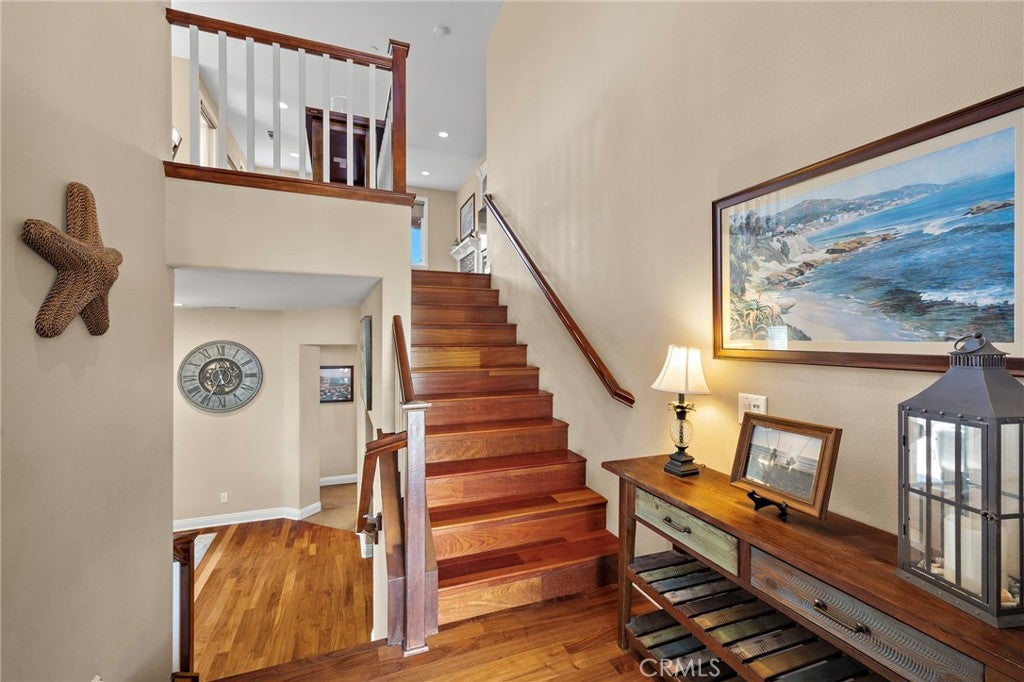
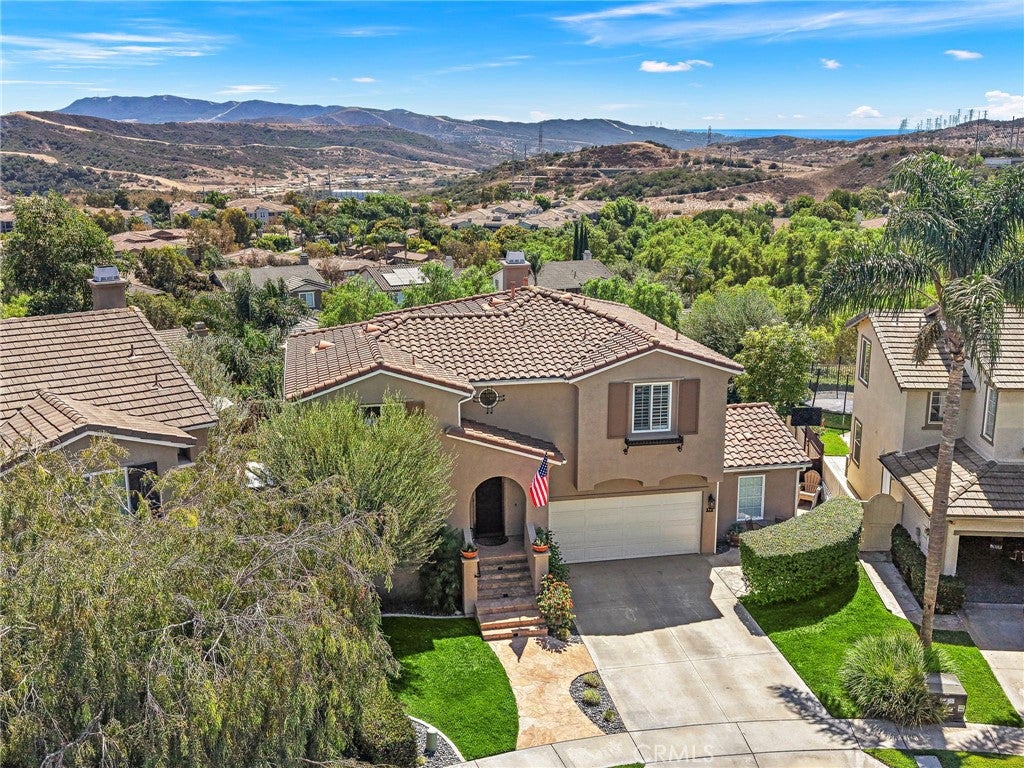
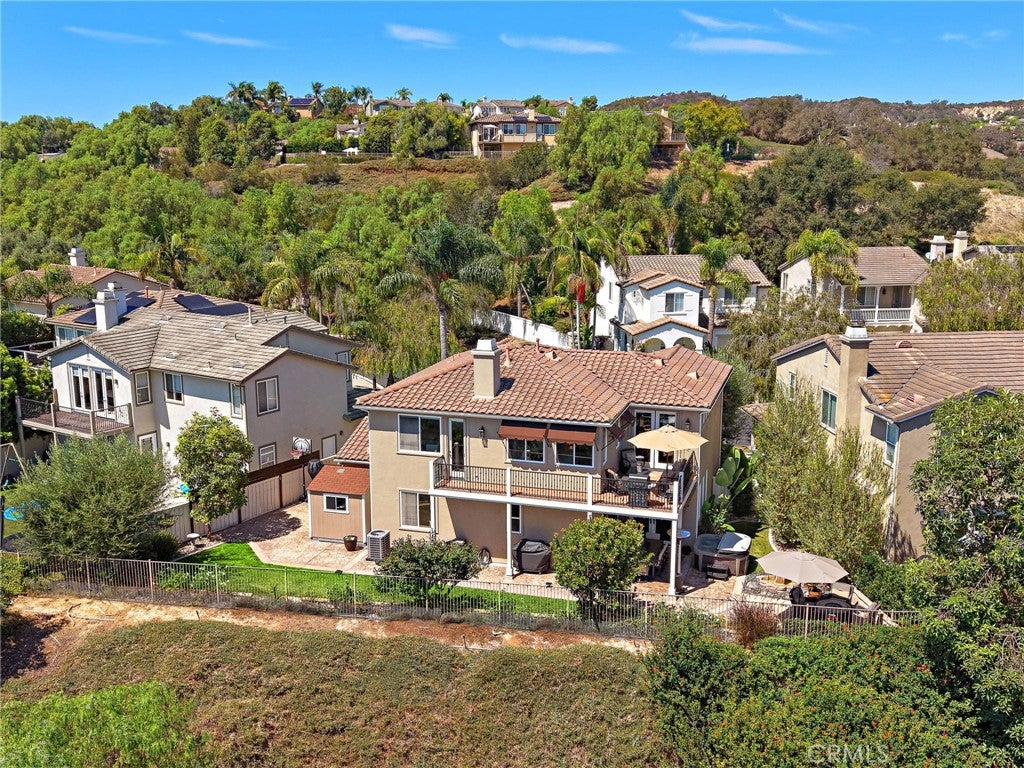
A beautifully updated panoramic-view home, ideally located within Talega's sought-after Farralon Ridge tract. Step inside to rich natural walnut flooring that sets an elevated tone throughout this thoughtfully upgraded, impeccably maintained split-level home. Upstairs, an open-concept layout unites the family room, dining area, and kitchen into one seamless entertaining space. The kitchen is a showstopper — custom cabinetry, granite counters, stainless steel appliances, and a Bertazzoni range make it as functional as it is beautiful. Slide open the doors to your newly refurbished wrap-around deck, where 270-degree views stretch from sunrise in the east to the rolling southwest hills — a front-row seat to some of Talega's best scenery. The primary suite continues that view corridor with its own deck access, while the spa-inspired bath pampers with dual vanities, a walk-in shower, soaking tub, and an oversized walk-in closet with custom built-ins. Downstairs offers flexible living with a bonus room ideal for entertaining, two additional bedrooms, a full bath, and a spacious walk-in laundry room. New French doors grace the lower level with natural light and open directly to the backyard — your own private oasis. Unwind in the above-ground spa, gather around multiple seating areas, or relax on the lush lawn framed by mature planters and an expansive fence line with stunning views. Rounding out the home is an updated air-conditioner and a garage built for the enthusiast: custom built-ins, epoxy flooring, and a workshop large enough to rival a 3rd-car garage. All this just minutes from everything Talega is known for — miles of hiking and biking trails, parks, sport courts and pools.

Save
Ask
Tour
Hide
Share
Listing Snapshot
Price 
$1,528,000
Days On Site 
1 Day
Bedrooms 
3
Inside Area (SqFt) 
2,046 sqft
Total Baths 
3
Full Baths 
2
Partial Baths 
1
Lot Size 
0.1306 Acres
Year Built 
2001
MLS® Number 
OC26198795
Status 
Active
Property Tax 
N/A
HOA/Condo/Coop Fees 
$267 monthly
Sq Ft Source 
Assessor
Friends & Family
Recent Activity
yesterdayListing first seen on site
yesterdayListing updated with changes from the MLS®
General Features
Acres 
0.1306
Attached Garage 
Yes
Foundation 
Slab
Garage 
Yes
Garage Spaces 
2
Land Lease 
No
Levels 
Multi/Split
Number Of Stories 
2
Parking 
AttachedConcreteDirect AccessDrivewayGarageWorkshop in Garage
Parking Spaces 
2
Property Condition 
Updated/Remodeled
Property Sub Type 
Single Family Residence
Security 
Carbon Monoxide Detector(s)Fire Sprinkler SystemSmoke Detector(s)
Sewer 
Public Sewer
Special Circumstances 
Standard
Style 
Traditional
Utilities 
Cable AvailableElectricity ConnectedNatural Gas ConnectedPhone ConnectedSewer ConnectedWater Connected
Water Source 
Public
Interior Features
Appliances 
DishwasherDisposalGas RangeMicrowaveRange Hood
Cooling 
Central Air
Fireplace 
Yes
Fireplace Features 
Family Room
Flooring 
CarpetWood
Heating 
CentralForced Air
Interior 
Breakfast BarBuilt-in FeaturesCeiling Fan(s)Granite CountersOpen FloorplanRecessed LightingWalk-In Closet(s)
Laundry Features 
InsideLaundry Room
Spa 
Yes
Window Features 
BlindsShutters
Bathroom 
Features - Soaking Tub
Bonus Room 
Family Room 
Kitchen 
Laundry 
Master Bathroom 
Master Bedroom 
Other 
Features - Walk-In Closet(s)
Save
Ask
Tour
Hide
Share
Exterior Features
Construction Details 
GlassConcreteStucco
Exterior 
BalconyAwning(s)Rain Gutters
Fencing 
WoodWrought Iron
Lot Features 
Back YardFront Yard
Patio And Porch 
Wrap Around
Pool Features 
Association
Road Frontage 
City Street
Roof 
Spanish Tile
Spa 
Yes
Spa Features 
Above GroundPrivate
View 
HillsPanoramic
Waterview 
HillsPanoramic
Windows/Doors 
BlindsShutters
Community Features
Association Amenities 
ClubhouseSport CourtMeeting RoomPicnic AreaPlaygroundPoolRecreation RoomTennis Court(s)Trail(s)
Association Fee 
$267.0
Association Fee Frequency 
Monthly
Community Features 
CurbsGolfStreet LightsSidewalks
MLS Area 
TL - Talega
School District 
Capistrano Unified
Financing Terms Available 
CashConventional
Building Access 
Mid
Roads 
Paved
Schools
School District
Capistrano Unified
Elementary School
Vista Del Mar
Middle School
Vista Del Mar
High School
San Clemente


This information is for your personal, non-commercial use and may not be used for any purpose other than to identify prospective properties you may be interested in purchasing. The display of MLS data is usually deemed reliable but is NOT guaranteed accurate by the MLS. Buyers are responsible for verifying the accuracy of all information and should investigate the data themselves or retain appropriate professionals. Information from sources other than the Listing Agent may have been included in the MLS data. Unless otherwise specified in writing, the Broker/Agent has not and will not verify any information obtained from other sources. The Broker/Agent providing the information contained herein may or may not have been the Listing and/or Selling Agent.

Neighborhood & Commute
Source: Walkscore
Disclosure: Community information and market data powered by Constellation Data Labs. Information is deemed reliable but not guaranteed.
Save
Ask
Tour
Hide
Share