
Property Search
33571 Paseo EternidadSan Juan Capistrano, CA 92675
Due to the health concerns created by Coronavirus we are offering personal 1-1 online video walkthough tours where possible.
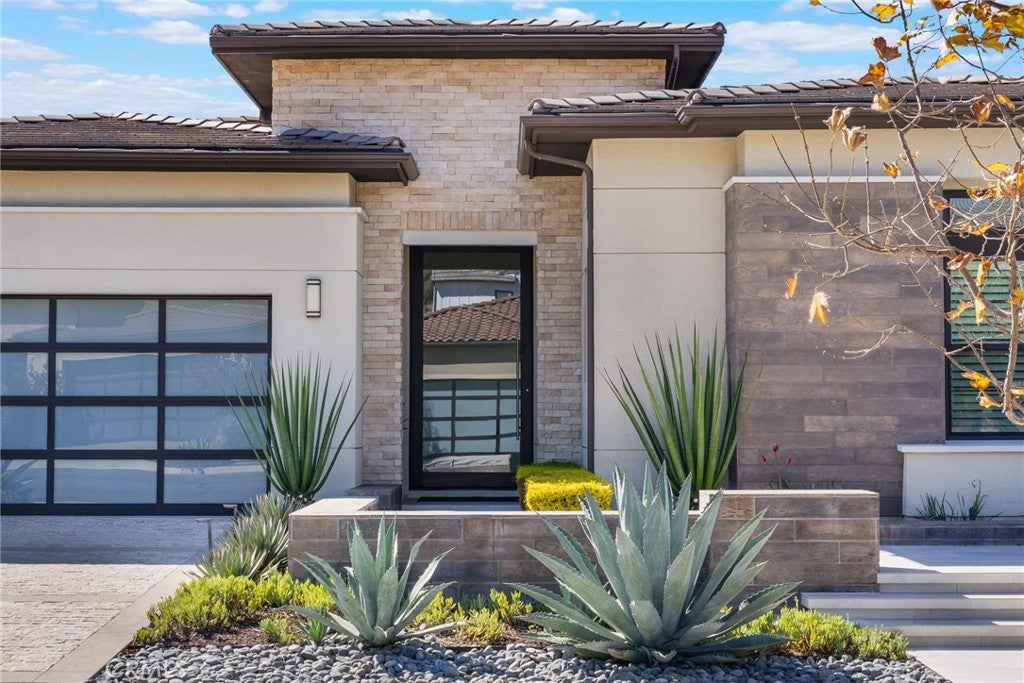
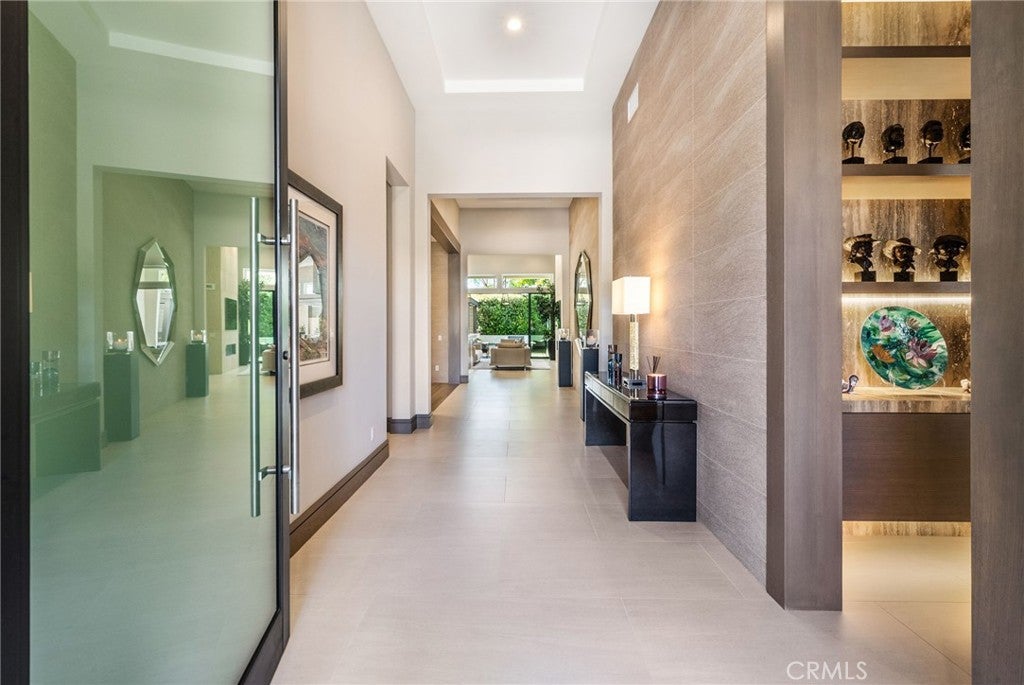
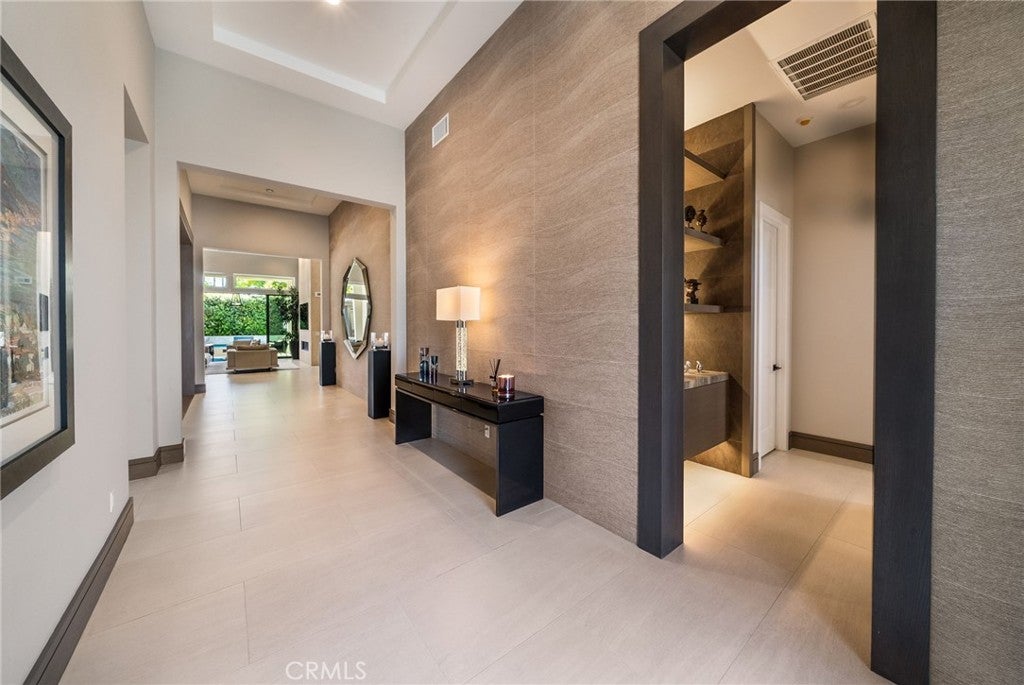
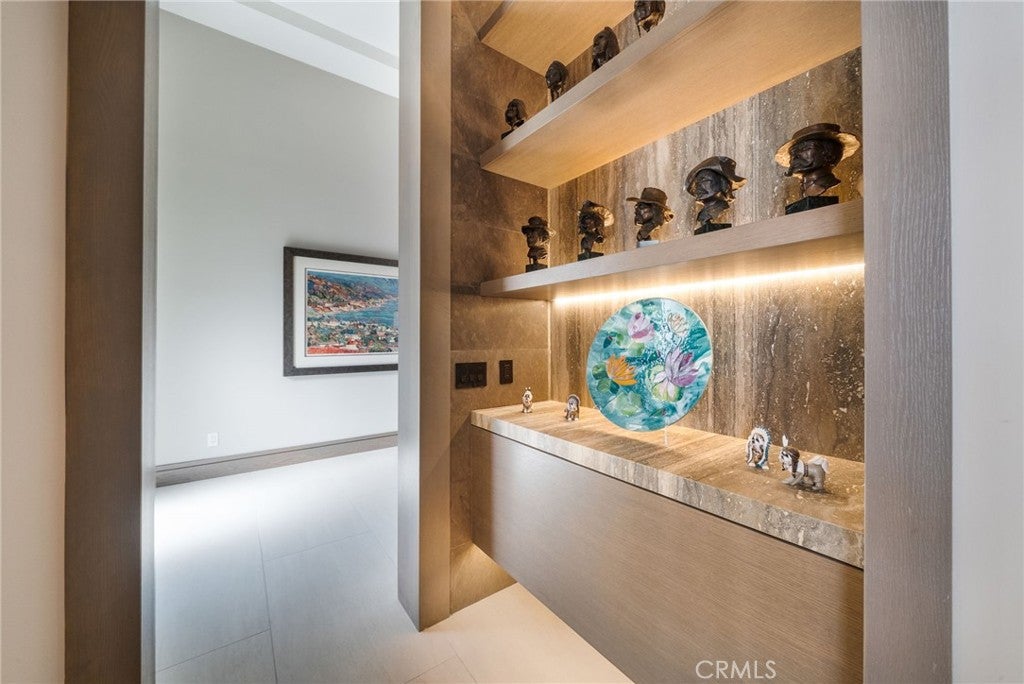
A RARE OPPORTUNITY TO OWN ONE OF OCEAN HILLS’ FINEST SINGLE-LEVEL HOMES! Welcome to the Franciscan... an exceptional Toll Brothers-built residence elevated by $1.0+ million in upgrades and enhancements, creating a remarkable level of semi-custom design and finish. Located within the prestigious, nationally award-winning gated community of Ocean Hills at Pacifica San Juan, this highly sought-after single-level floor plan features an entertainer’s bar and a dedicated den/office currently presented as a formal dining room, with flexibility for a future 4th bedroom. Soaring ceilings, expansive windows and three sets of dramatic stacking doors span the rear living areas, creating an extraordinary connection between the interiors and resort-inspired grounds. From the great room, informal dining area and primary suite, the home opens directly to its private outdoor environment. The interiors have been extensively upgraded with sophisticated finishes, custom details and enhancements that distinguish this home well beyond the original builder offering. Designed for entertaining and everyday enjoyment, the private backyard features a swimming pool and spa, extensive outdoor kitchen and dedicated pizza oven area... creating multiple destinations for dining, gathering and relaxing. The open-concept great room and kitchen form the heart of the residence, with 90-degree stacking doors opening the great room to the outdoors and a second set extending the informal dining area into the backyard. The primary suite features a spa-inspired bathroom, substantial walk-in closet and its own third set of stacking doors leading directly toward the spa and pool. Originally built by Toll Brothers and enhanced well beyond its original specifications, this residence represents a rare opportunity to acquire one of Ocean Hills’ coveted Franciscan single-level homes with an exceptional level of customization already completed. Residents of Pacifica San Juan enjoy an outstanding coastal location near Dana Point Harbor, beaches, dining, shopping and historic San Juan Capistrano, along with access to Pacifica San Juan’s resort-style recreation amenities. This is more than an extensively upgraded home... it is the result of a significant investment in creating a truly distinctive residence within one of the area’s most desirable coastal communities.
| yesterday | Listing updated with changes from the MLS® | |
| yesterday | Listing first seen on site |

This information is for your personal, non-commercial use and may not be used for any purpose other than to identify prospective properties you may be interested in purchasing. The display of MLS data is usually deemed reliable but is NOT guaranteed accurate by the MLS. Buyers are responsible for verifying the accuracy of all information and should investigate the data themselves or retain appropriate professionals. Information from sources other than the Listing Agent may have been included in the MLS data. Unless otherwise specified in writing, the Broker/Agent has not and will not verify any information obtained from other sources. The Broker/Agent providing the information contained herein may or may not have been the Listing and/or Selling Agent.
Did you know? You can invite friends and family to your search. They can join your search, rate and discuss listings with you.