Property Search

Save
Ask
Tour
Hide
Share
$4,495,000
New Listing

21 Calle Ameno
San Clemente, CA 92672

For Sale|Single Family Residence|Active
5
Beds
5
Total Baths
5
Full Baths
4,950
SqFt
$908
/SqFt
1998
Built
Subdivision:
Sea Ridge Estates (SRE)
County:
Orange
Listed by Sydney Allen of Inhabit Collective [email protected]

Due to the health concerns created by Coronavirus we are offering personal 1-1 online video walkthough tours where possible.
Call Now: 714-883-2943
Is this the listing for you? We can help make it yours.
714-883-2943
Upcoming Open Houses
Due to COVID-19, we recommend you verify Open Houses before attending.
Sat, Sep 5, 1:00 PM - 4:00 PM
Wed, Sep 9, 10:00 AM - 1:00 PM
21 Calle Ameno21 Calle Ameno21 Calle Ameno21 Calle Ameno
Save
Ask
Tour
Hide
Share

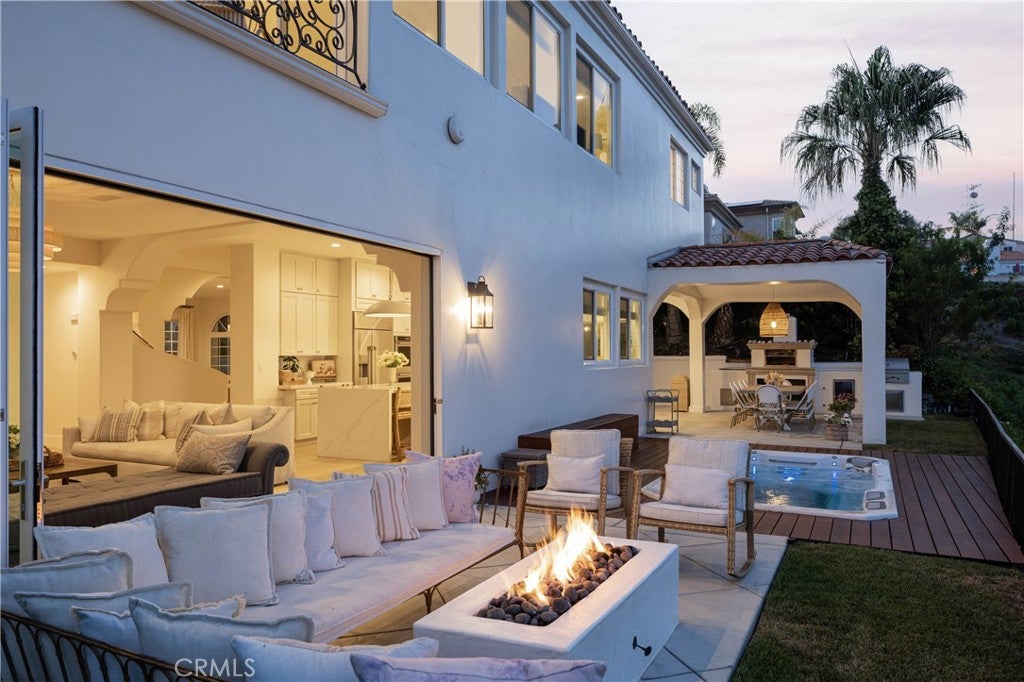
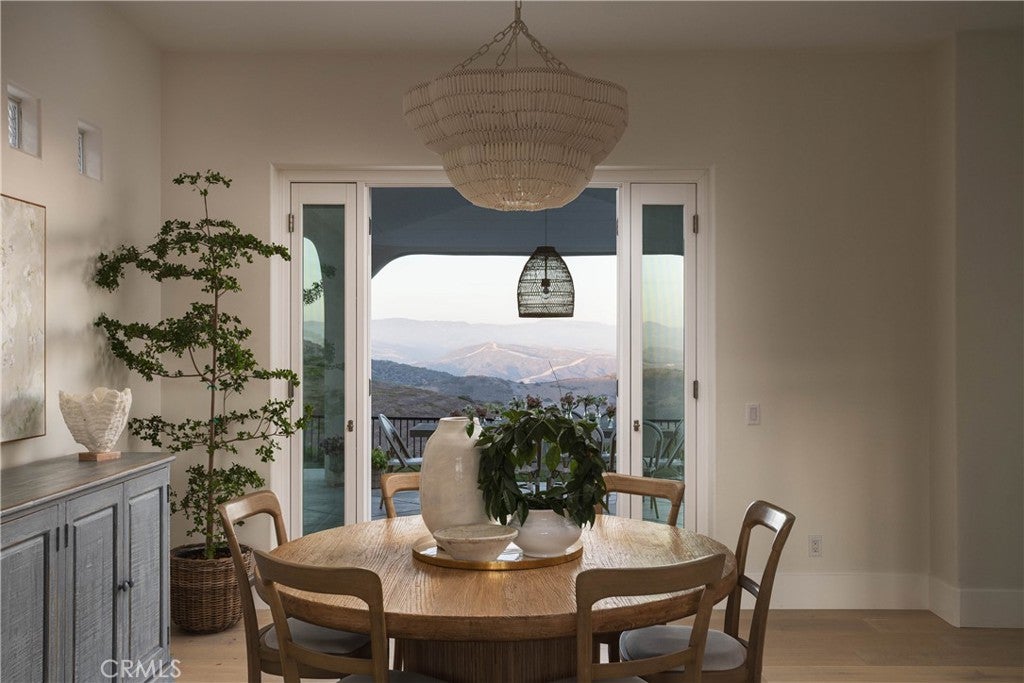
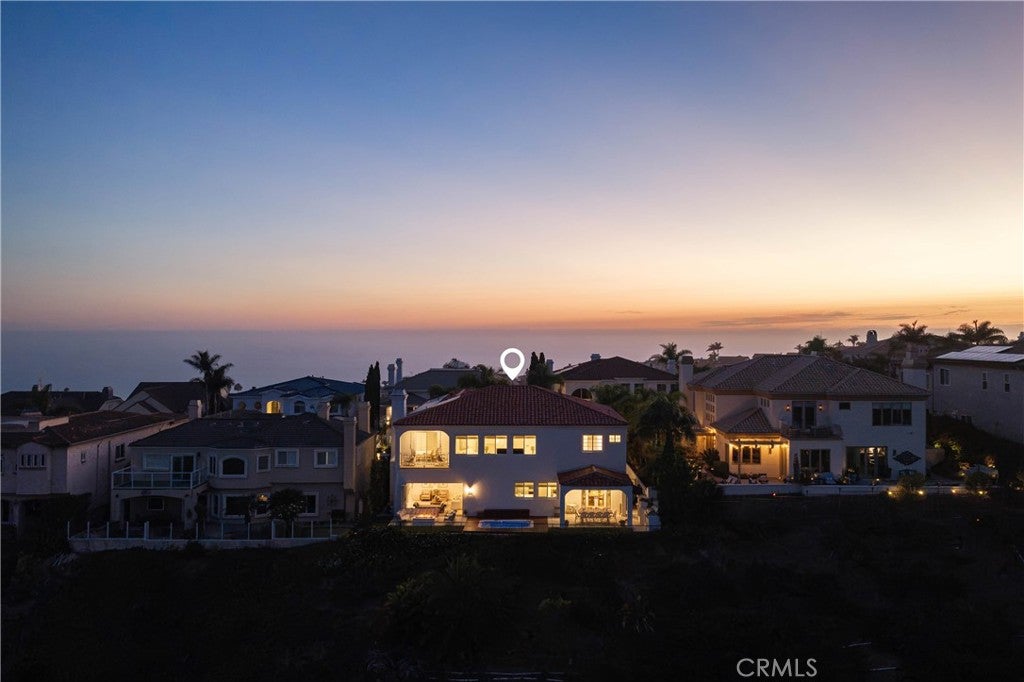
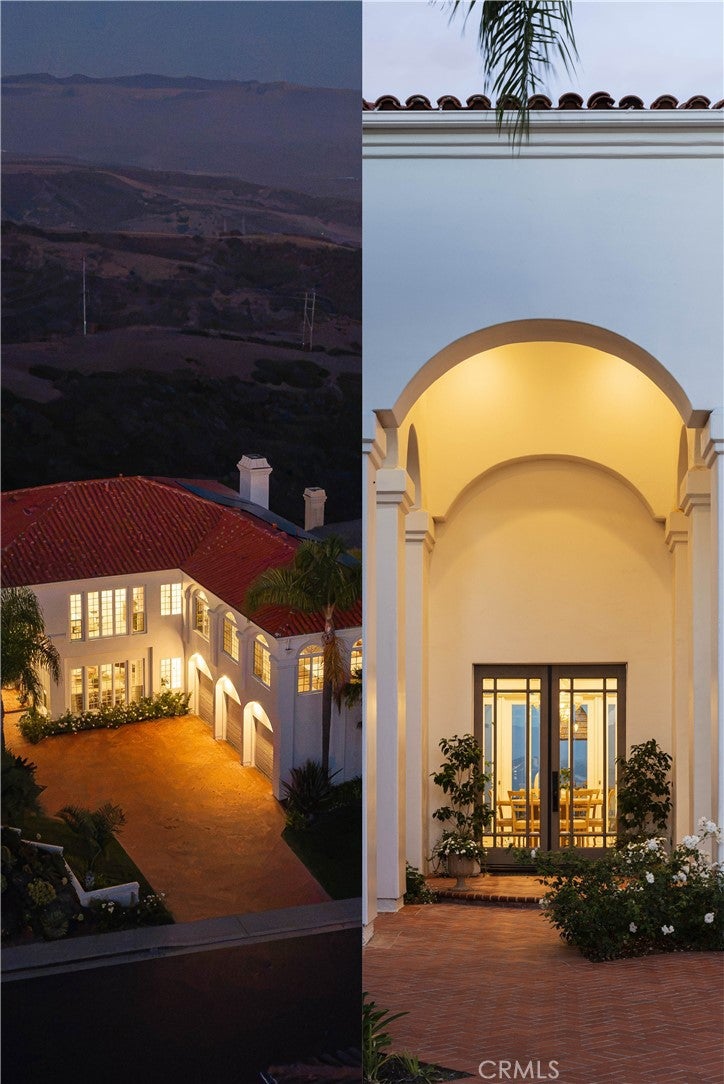
A fresh take on Spanish modern living, this residence brings together timeless design, thoughtful finishes, and the rhythm of coastal Southern California living, with just a 10 minute bike ride to world-famous surf at Trestles, and south facing views of San Onofre from the backyard. Inside, soaring 10-foot ceilings create a luxurious sense of scale, while floor-to-ceiling windows fill the home with natural light. Designer lighting throughout adds warmth and dimension, setting the tone for a home that feels as thoughtful as it is beautiful. At the heart of the home, the kitchen pairs sophisticated design with everyday function with an elegant marble backsplash and a luxury waterfall island built for a true chef, with plenty of space to gather and entertain. Above the sink, morning light frames sunrise views over the Cleveland National Forest. Every finish and fixture has been carefully selected to complement the home's clean, contemporary aesthetic while maintaining a sense of warmth and character. Fresh flooring runs throughout the home, and two staircases lead up to a bonus game room encircled by windows with peeks of ocean views. All bedrooms and bathrooms offer an elevated experience with beautifully considered details throughout. The primary bathroom feels especially serene, with luxurious marble flooring, leading to custom closet cabinetry, a freestanding soaking tub, and polished nickel fixtures that create a spa-like retreat at home. Modern convenience is seamlessly woven into the design, with a spacious three-car garage offering plenty of storage for golf carts, surfboards, and e-bikes to fit the lifestyle this home offers. Outside, a covered dining area, spa, and barbecue create an inviting setting for outdoor living and weekend gatherings. The connection between the home's refined interiors and relaxed outdoor spaces captures the lifestyle that makes San Clemente so sought after. With its Spanish-inspired architecture, contemporary updates, natural materials, and polished design, this residence offers a fresh interpretation of coastal living in one of Southern California's most beloved beach communities. Equal parts stylish and comfortable, it is a home designed to be lived in, gathered around, and enjoyed for years to come.

Save
Ask
Tour
Hide
Share
Listing Snapshot
Price 
$4,495,000
Days On Site 
0 Days
Bedrooms 
5
Inside Area (SqFt) 
4,950 sqft
Total Baths 
5
Full Baths 
5
Partial Baths 
N/A
Lot Size 
0.1785 Acres
Year Built 
1998
MLS® Number 
OC26189216
Status 
Active
Property Tax 
N/A
HOA/Condo/Coop Fees 
$215 monthly
Sq Ft Source 
Assessor
Friends & Family
Recent Activity
18 hours agoListing first seen on site
18 hours agoListing updated with changes from the MLS®
General Features
Acres 
0.1785
Attached Garage 
Yes
Disclosures 
CovenantsRestrictionsDisclosure
Garage 
Yes
Garage Spaces 
3
Land Lease 
No
Levels 
Two
Number Of Stories 
2
Parking 
AttachedDirect AccessDrivewayGarageOn SitePavedPrivateGarage Faces Side
Parking Spaces 
6
Property Sub Type 
Single Family Residence
Security 
Carbon Monoxide Detector(s)Fire Sprinkler SystemSmoke Detector(s)
Sewer 
Public Sewer
Special Circumstances 
Standard
Style 
ContemporarySpanish
Utilities 
Cable AvailableElectricity ConnectedNatural Gas ConnectedPhone AvailableSewer ConnectedWater Connected
Water Source 
Public
Interior Features
Appliances 
Convection OvenDouble OvenDishwasherElectric OvenFreezerGas CooktopDisposalMicrowaveRefrigeratorSelf Cleaning OvenWater Heater
Cooling 
Central Air
Fireplace 
Yes
Fireplace Features 
Family RoomGasOutside
Flooring 
StoneTileWood
Heating 
Forced AirFireplace(s)
Interior 
Breakfast BarBuilt-in FeaturesCrown MoldingHigh CeilingsOpen FloorplanPantryRecessed LightingStorageTrack LightingWired for SoundEntrance FoyerWalk-In Closet(s)
Laundry Features 
Washer HookupElectric Dryer HookupGas Dryer HookupInsideLaundry Room
Main Level Bedrooms 
1
Spa 
Yes
Window Features 
BlindsDouble Pane Windows
Bathroom 
Features - Soaking Tub
Den 
Dining Room 
Family Room 
Foyer 
Kitchen 
Features - Kitchen Island
Laundry 
Living Room 
Master Bathroom 
Master Bedroom 
Office 
Recreation 
Save
Ask
Tour
Hide
Share
Exterior Features
Construction Details 
Stone
Exterior 
BalconyLightingRain GuttersFire Pit
Fencing 
Wrought Iron
Lot Features 
Back YardFront YardSprinklers In FrontLandscaped
Other Structures 
Cabana
Patio And Porch 
CoveredDeckFront PorchPatioPorch
Pool Features 
None
Road Frontage 
City Street
Roof 
Spanish Tile
Spa 
Yes
Spa Features 
HeatedIn GroundPrivate
View 
City LightsCanyonHillsNeighborhoodOceanPanoramicWater
Waterview 
City LightsCanyonHillsNeighborhoodOceanPanoramicWater
Windows/Doors 
BlindsDouble Pane Windows
Community Features
Association Amenities 
Trail(s)Trash
Association Dues 
215
Building Access 
1
Community Features 
CurbsStreet LightsSuburban
Financing Terms Available 
CashConventionalVA Loan
HOA Fee Frequency 
Monthly
MLS Area 
SE - San Clemente Southeast
Roads 
Paved
School District 
Capistrano Unified
Schools
School District
Capistrano Unified
Elementary School
Concordia
Middle School
Shorecliff
High School
San Clemente


This information is for your personal, non-commercial use and may not be used for any purpose other than to identify prospective properties you may be interested in purchasing. The display of MLS data is usually deemed reliable but is NOT guaranteed accurate by the MLS. Buyers are responsible for verifying the accuracy of all information and should investigate the data themselves or retain appropriate professionals. Information from sources other than the Listing Agent may have been included in the MLS data. Unless otherwise specified in writing, the Broker/Agent has not and will not verify any information obtained from other sources. The Broker/Agent providing the information contained herein may or may not have been the Listing and/or Selling Agent.

Neighborhood & Commute
Source: Walkscore
Disclosure: Community information and market data powered by Constellation Data Labs. Information is deemed reliable but not guaranteed.
Save
Ask
Tour
Hide
Share