
Property Search
35567 BeachDana Point, CA 92624
Due to the health concerns created by Coronavirus we are offering personal 1-1 online video walkthough tours where possible.
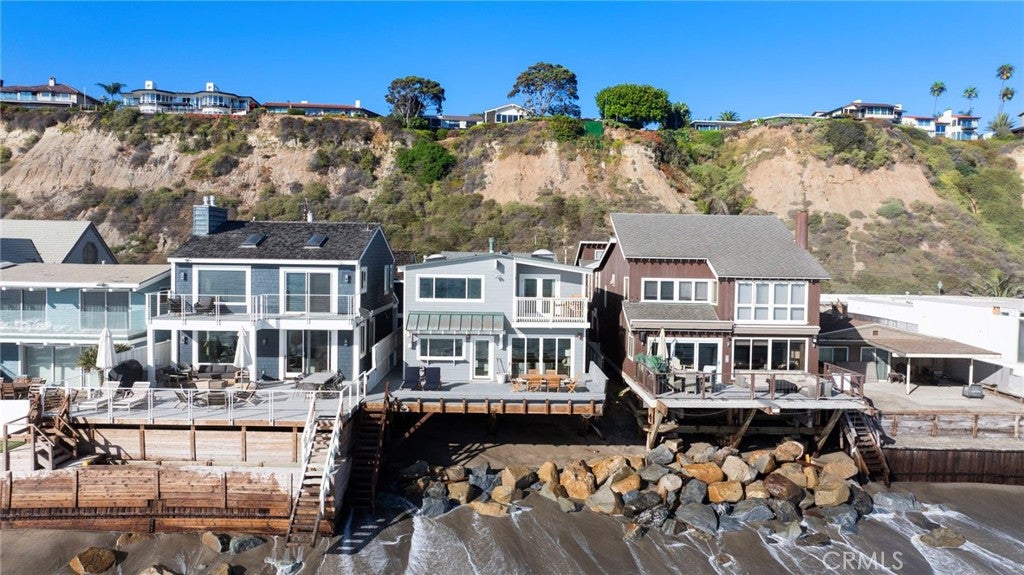
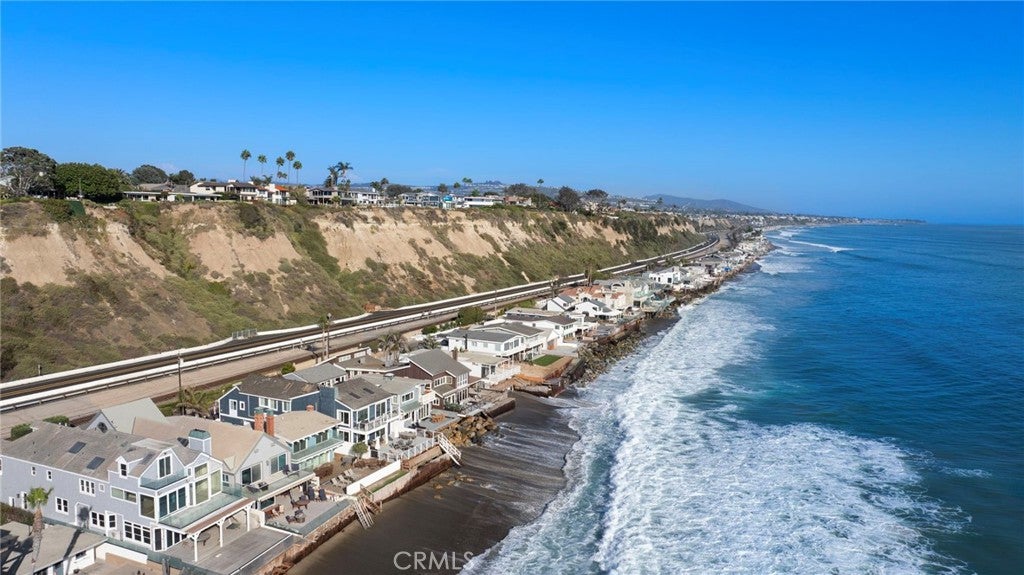
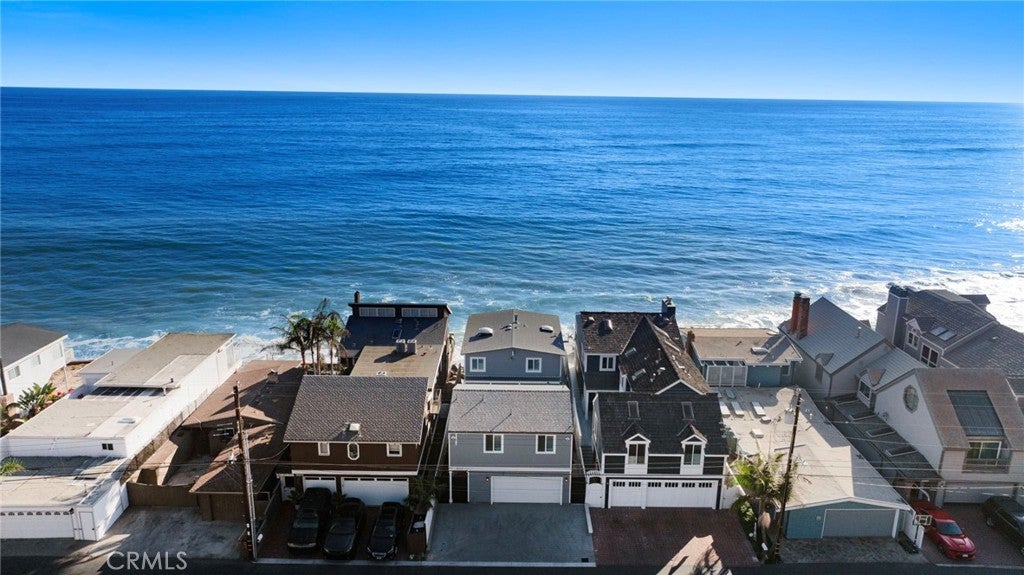
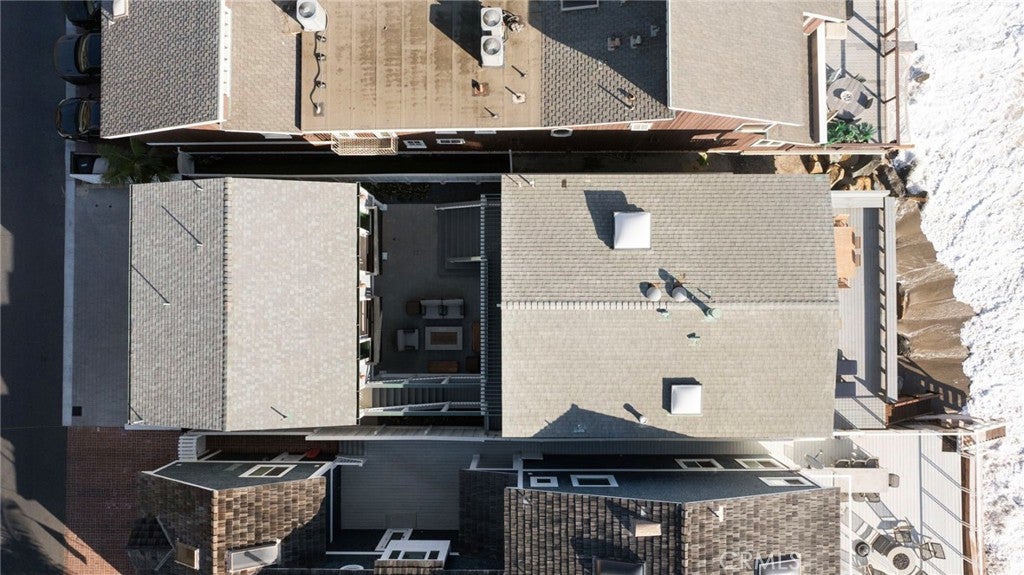
Where coastal light, salt air, and effortless indoor-outdoor living converge, this oceanfront residence sits within Dana Point's exclusive, guard-gated Beach Road community, offering a rare private beach retreat and the quintessential Southern California beach lifestyle. The property is comprised of a main residence and a separate, newly built two-story guest apartment above the garage — a flexible offering unlike any other on the street. The main house offers three bedrooms and two-and-a-half baths across a thoughtfully composed two-level plan, resting on classic pier-style caisson construction. Tongue-and-groove ceilings run throughout the property, where an ocean-facing living room and chef's kitchen — outfitted with Wolf and Sub-Zero appliances — open onto a dining area with a built-in desk nook and a powder room. French doors off the living room lead to a generous ocean-facing deck, perfect for entertaining, with new stairs down to the sand. Upstairs, the ocean-facing primary suite offers a serene escape with a private balcony for morning coffee over the waves, built-in cabinetry with a desk area, and an en-suite bath with dual vanity and walk-in shower. Two additional guest bedrooms share a hallway bath. Crowning the garage, a brand-new 2025 guest apartment reflects a $1M no-expense-spared build, engineered on 17 caissons driven 40 feet into the bedrock. Vaulted ceilings, central air, and full-width sliding glass doors bring in abundant light and open to two private Juliet balconies, with a mini kitchenette for extended stays. Exterior details include durable Hardie siding and copper gutters, plus rare parking for 6-7 vehicles across the driveway, garage, and an additional railway parking space. Ideally positioned within one of the coast's most coveted communities, 35567 Beach Road offers the chance to live the beach life at its fullest — where every morning starts with the sound of the surf and every evening ends with a Pacific sunset.
| yesterday | Listing first seen on site | |
| 2 days ago | Listing updated with changes from the MLS® |

This information is for your personal, non-commercial use and may not be used for any purpose other than to identify prospective properties you may be interested in purchasing. The display of MLS data is usually deemed reliable but is NOT guaranteed accurate by the MLS. Buyers are responsible for verifying the accuracy of all information and should investigate the data themselves or retain appropriate professionals. Information from sources other than the Listing Agent may have been included in the MLS data. Unless otherwise specified in writing, the Broker/Agent has not and will not verify any information obtained from other sources. The Broker/Agent providing the information contained herein may or may not have been the Listing and/or Selling Agent.
Did you know? You can invite friends and family to your search. They can join your search, rate and discuss listings with you.