
Property Search
19 Via SoriaSan Clemente, CA 92673
Due to the health concerns created by Coronavirus we are offering personal 1-1 online video walkthough tours where possible.
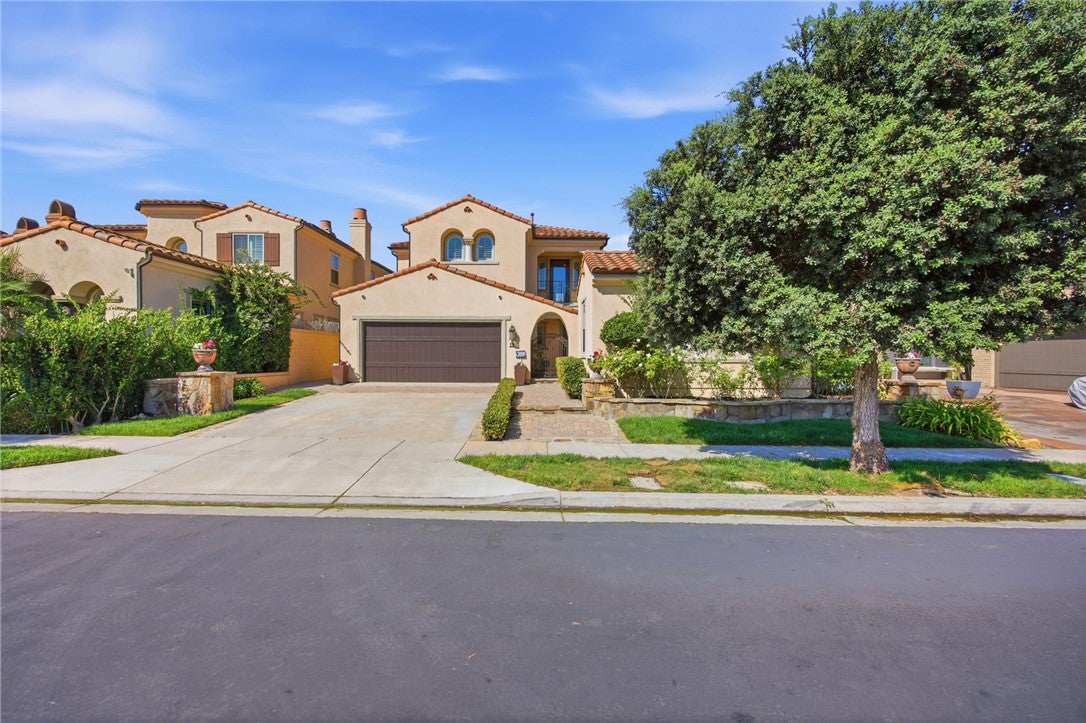
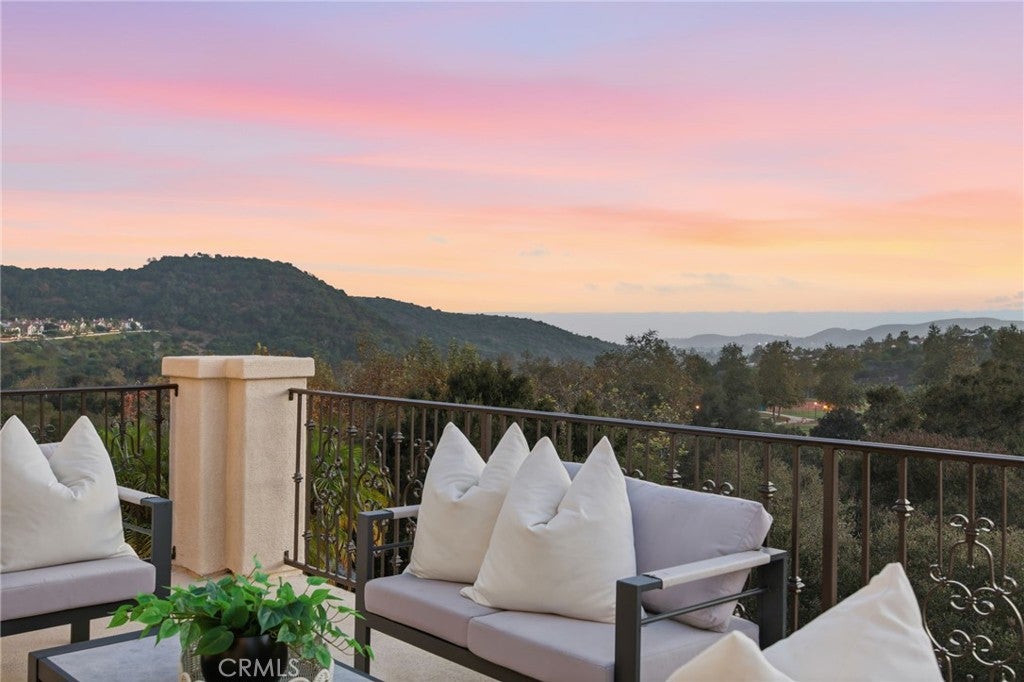
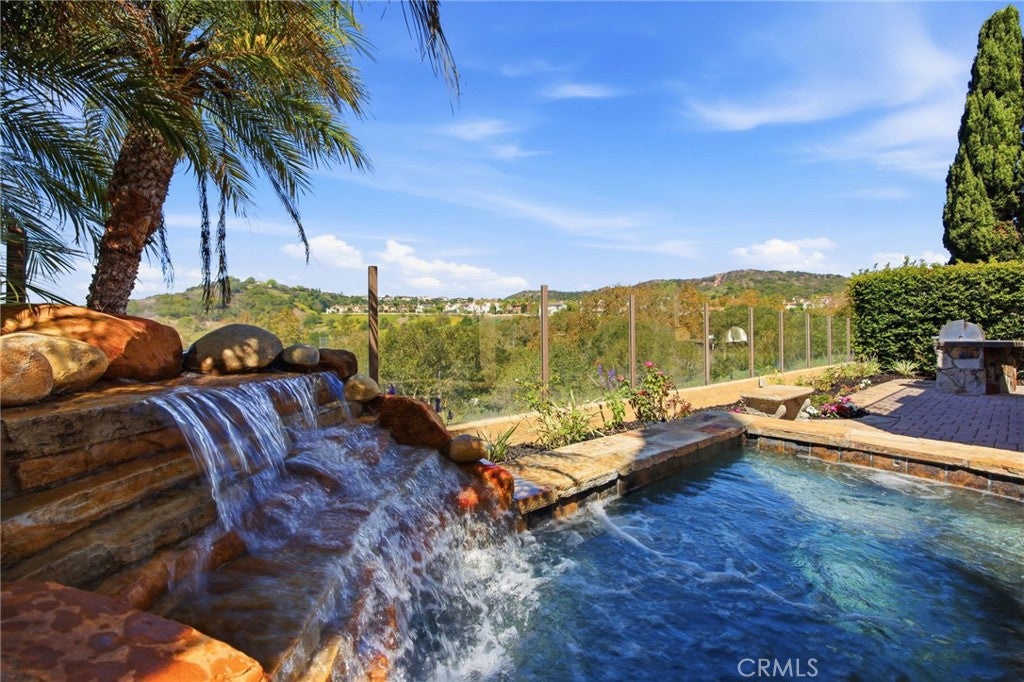
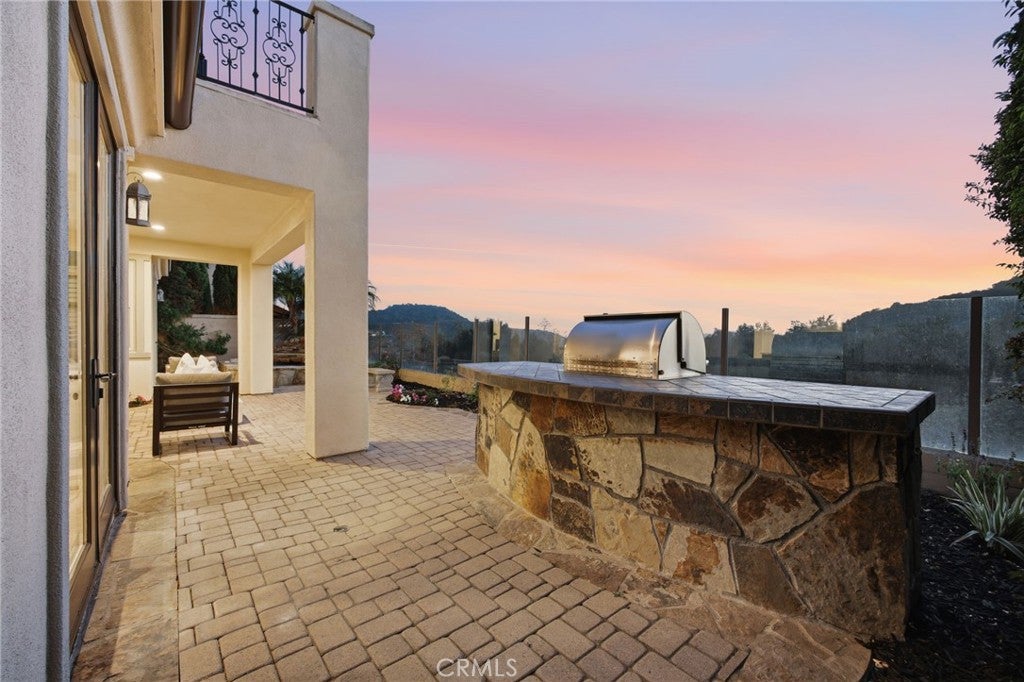
MAIN LEVEL PRIMARY SUITE--DETACHED CASITA—EXCLUSIVE CATANIA GATED COMMUNITY--Welcome to 19 Via Soria, a beautifully remodeled San Clemente residence offering an exceptional blend of style, flexibility, and coastal living. Thoughtfully updated in 2026, this 3,112-square-foot home features 4 bedrooms, an additional bonus room (BONUS ROOM CAN BE CONVERTED TO A 5TH BEDROOM),4 bathrooms, and a Fully Detached Casita, all situated on a 5,489-square-foot lot. Warm oak wood flooring flows throughout the main living spaces, creating a sophisticated yet inviting atmosphere. The main-level primary suite offers a private retreat with direct access to the backyard and hot tub, and an en suite bathroom featuring dual sinks, a soaking tub, walk-in shower, and a walk-in closet. An additional main floor bedroom adds to this homes appeal and is a perfect guest suite or can be used for multi-generational living. Additionally a detached Casita makes an ideal private office, workspace, gym or guest suite. Upstairs, includes a office space and two additional bedrooms along with a spacious bonus room. The versatile bonus room with a private full bathroom offers endless possibilities and can easily be used as a fifth bedroom, media room, or guest suite. Multiple balconies upstairs and off some of the rooms create a great indoor/outdoor feel or private retreat.At the heart of the home is a spectacular Chef's kitchen featuring a generous center island with beautiful Quartz countertops, six-burner gas cooktop, double ovens, built-in refrigerator, dishwasher, microwave, and abundant cabinetry. The kitchen flows seamlessly into the spacious family room, where a fireplace and custom built-in cabinetry create a warm and inviting gathering space. Expansive windows throughout the home showcase the surrounding views and privacy. Step outside to the resort-style backyard, where panoramic views provide a backdrop for both entertaining and relaxing. The highly private outdoor setting features a partially covered patio, custom BBQ and a relaxing hot tub and waterfall. Talega is one of San Clemente’s premier master-planned communities, offering a resort-style lifestyle with pools, clubhouses, parks, playgrounds, hiking and biking trails, tennis and pickleball courts, community events, and the nearby Talega Golf Club. The community’s prime location puts you just minutes from San Clemente’s world-famous beaches, iconic pier, vibrant downtown dining and boutiques.
| 20 hours ago | Listing first seen on site | |
| 20 hours ago | Listing updated with changes from the MLS® |

This information is for your personal, non-commercial use and may not be used for any purpose other than to identify prospective properties you may be interested in purchasing. The display of MLS data is usually deemed reliable but is NOT guaranteed accurate by the MLS. Buyers are responsible for verifying the accuracy of all information and should investigate the data themselves or retain appropriate professionals. Information from sources other than the Listing Agent may have been included in the MLS data. Unless otherwise specified in writing, the Broker/Agent has not and will not verify any information obtained from other sources. The Broker/Agent providing the information contained herein may or may not have been the Listing and/or Selling Agent.
Did you know? You can invite friends and family to your search. They can join your search, rate and discuss listings with you.