
Property Search
54 Via CartamaSan Clemente, CA 92673
Due to the health concerns created by Coronavirus we are offering personal 1-1 online video walkthough tours where possible.
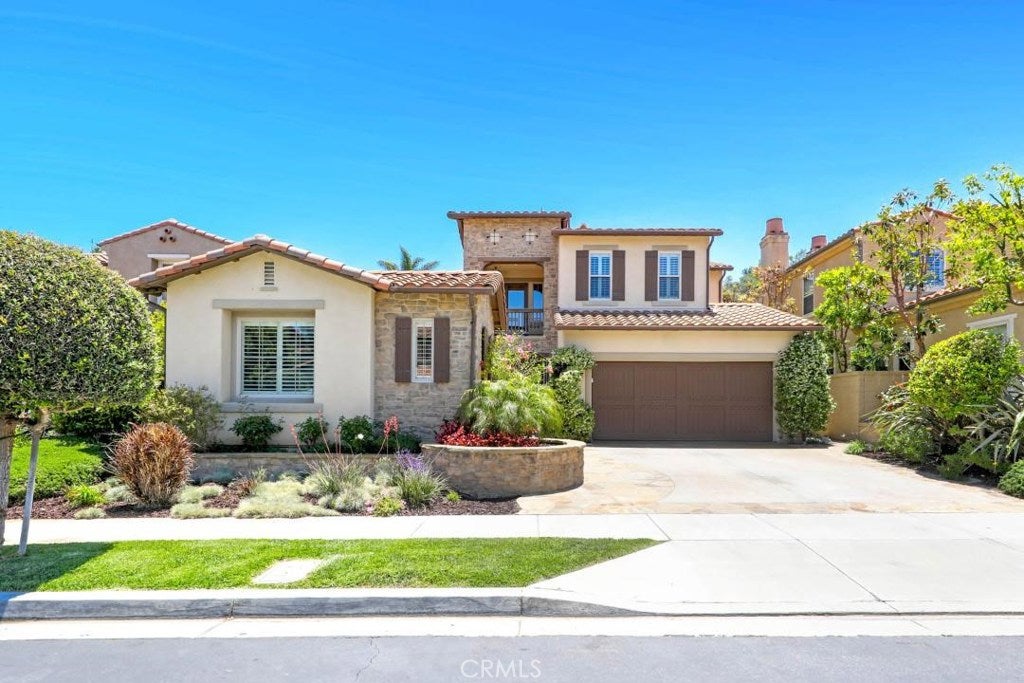
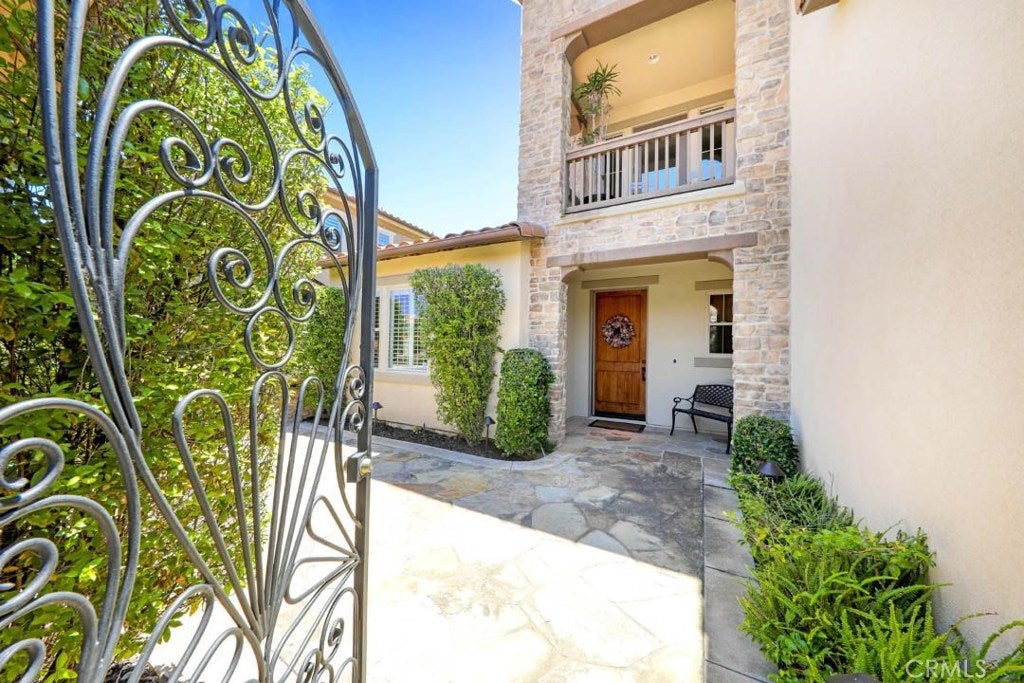
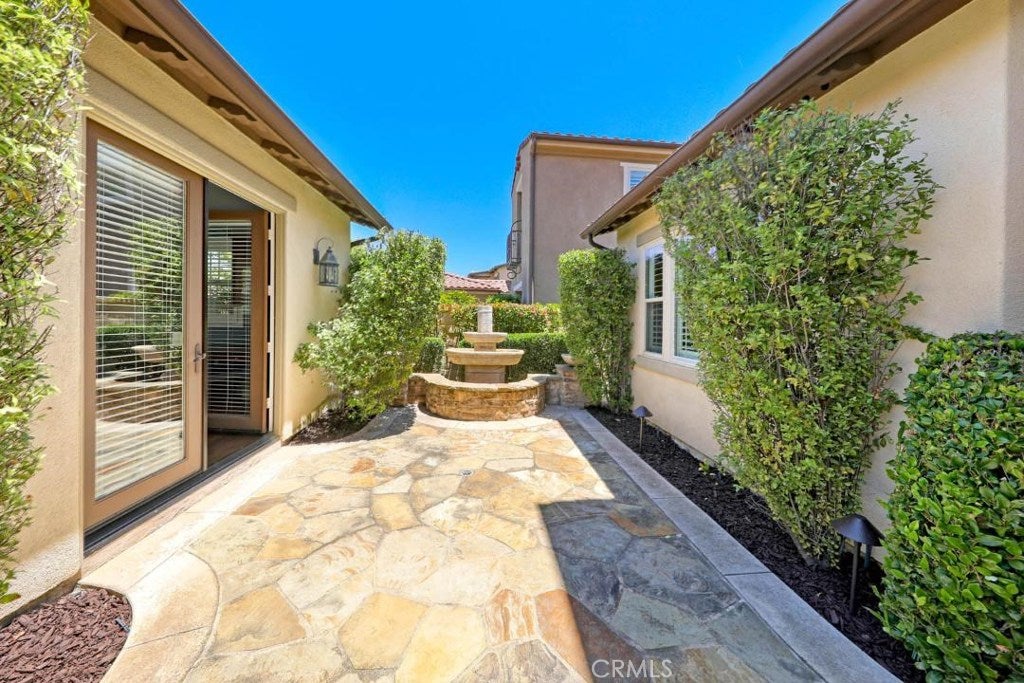
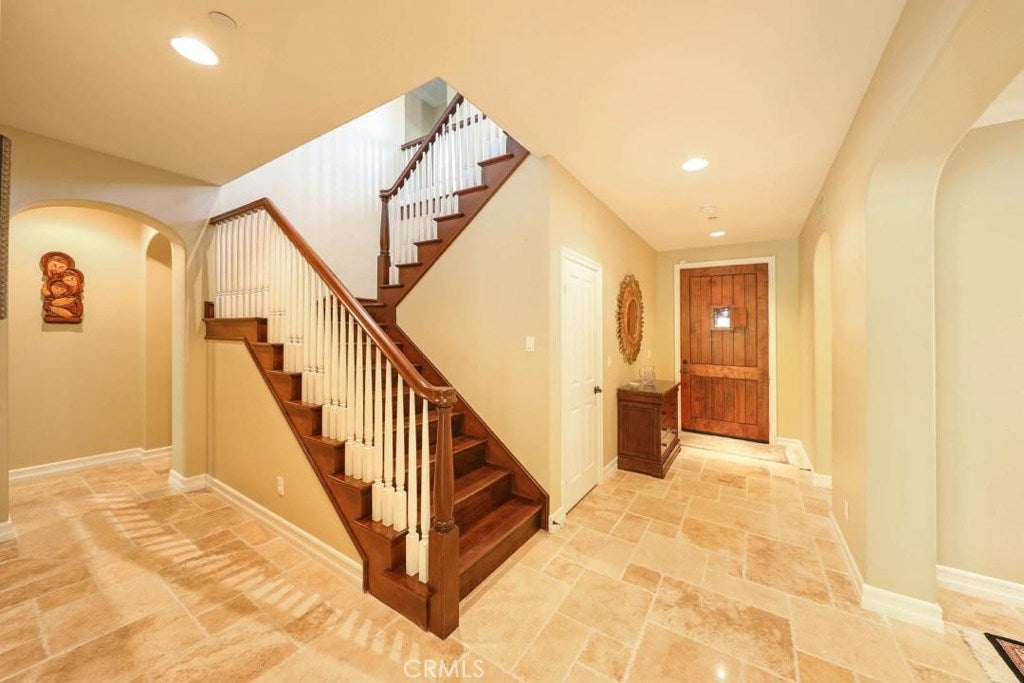
MAIN-LEVEL PRIMARY SUITE • DETACHED CASITA • GATED CATANIA IN TALEGA. Welcome to this exceptional Talega residence, ideally situated on a peaceful cul-de-sac within Catania, one of Talega’s desirable gated communities. Impressive curb appeal with handsome stone accents sets the tone, while an elegant wrought-iron gate opens to a private courtyard featuring extensive hardscape, a charming stone fountain with surrounding planters, and a detached casita—an incredibly versatile space ideal for a home office, fitness studio, media room, playroom, or private retreat. Inside, the home is beautifully appointed with chiseled travertine and rich hardwood flooring, plantation shutters, and thoughtfully designed living spaces. At the heart of the home is the gourmet kitchen, complete with stainless steel appliances, granite countertops, a large center island with breakfast bar, pendant lighting, butler’s pantry, and a casual dining area. The kitchen flows seamlessly into the inviting family room with fireplace and surround sound, creating an ideal setting for everyday living and entertaining. A coveted main-level primary suite offers comfort, privacy, and convenient single-level living. Also on the main floor is a generously sized guest bedroom with a full bath, along with an elegant formal dining room perfect for hosting family and friends. Upstairs, two additional bedrooms share a Jack-and-Jill bathroom and enjoy access to a balcony. An expansive bonus room provides even more flexible living space for a game room, home theater, additional family room, or combination of uses. The attached two-car garage offers direct access and has been upgraded with epoxy flooring, built-in cabinetry, and overhead steel storage racks for exceptional organization and storage. Enjoy the sought-after Talega lifestyle, with an impressive array of community amenities including championship golf, resort-style pools and clubhouses, miles of scenic hiking and biking trails, sports parks, playgrounds, community events, the highly regarded K–8 Vista Del Mar School, and convenient shopping and dining at Talega Village Center. A rare opportunity to enjoy a main-level primary suite, detached casita, generous living spaces, and a tranquil cul-de-sac setting within gated Catania—one of Talega’s most desirable neighborhoods.
| yesterday | Listing first seen on site | |
| 2 days ago | Listing updated with changes from the MLS® |

This information is for your personal, non-commercial use and may not be used for any purpose other than to identify prospective properties you may be interested in purchasing. The display of MLS data is usually deemed reliable but is NOT guaranteed accurate by the MLS. Buyers are responsible for verifying the accuracy of all information and should investigate the data themselves or retain appropriate professionals. Information from sources other than the Listing Agent may have been included in the MLS data. Unless otherwise specified in writing, the Broker/Agent has not and will not verify any information obtained from other sources. The Broker/Agent providing the information contained herein may or may not have been the Listing and/or Selling Agent.
Did you know? You can invite friends and family to your search. They can join your search, rate and discuss listings with you.