Property Search

Save
Ask
Tour
Hide
Share
$2,100,000
1 Day On Site

28601 Placida
Laguna Niguel, CA 92677

Single Family Residence|Coming Soon
4
Beds
3
Total Baths
2
Full Baths
1
Partial Bath
2,900
SqFt
$724
/SqFt
1978
Built
Subdivision:
Rolling Hills (RHH)
County:
Orange
Listed by Ronald Desormiers of Coldwell Banker Realty [email protected]

Due to the health concerns created by Coronavirus we are offering personal 1-1 online video walkthough tours where possible.
Call Now: 714-883-2943
Is this the listing for you? We can help make it yours.
714-883-2943
Upcoming Open Houses
Due to COVID-19, we recommend you verify Open Houses before attending.
Fri, Aug 21, 11:00 AM - 2:00 PM
28601 Placida28601 Placida28601 Placida28601 Placida
Save
Ask
Tour
Hide
Share

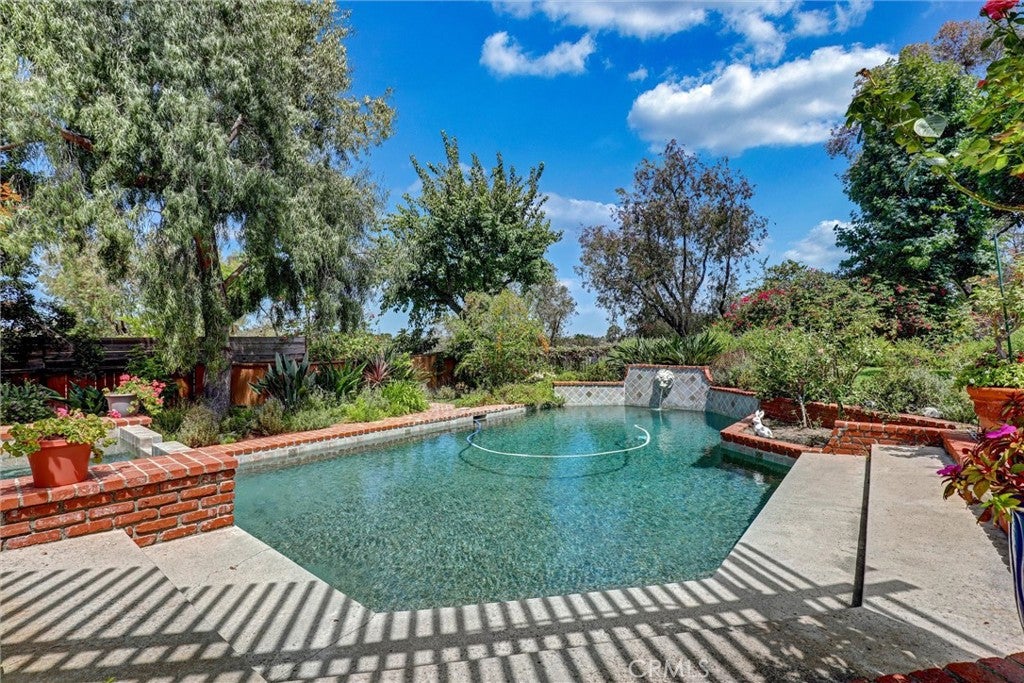
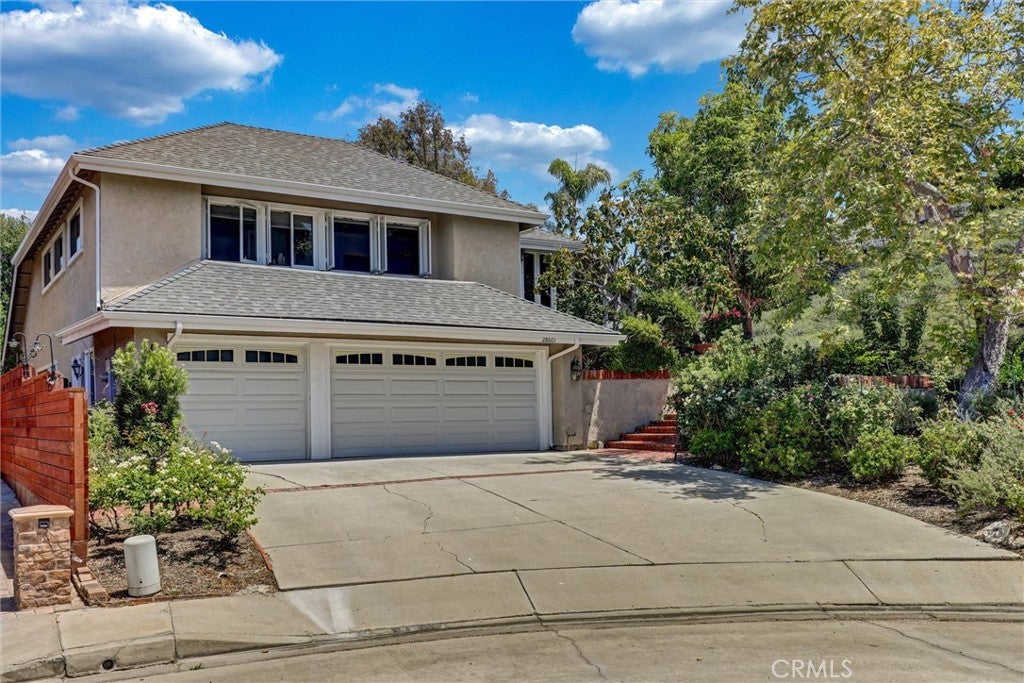
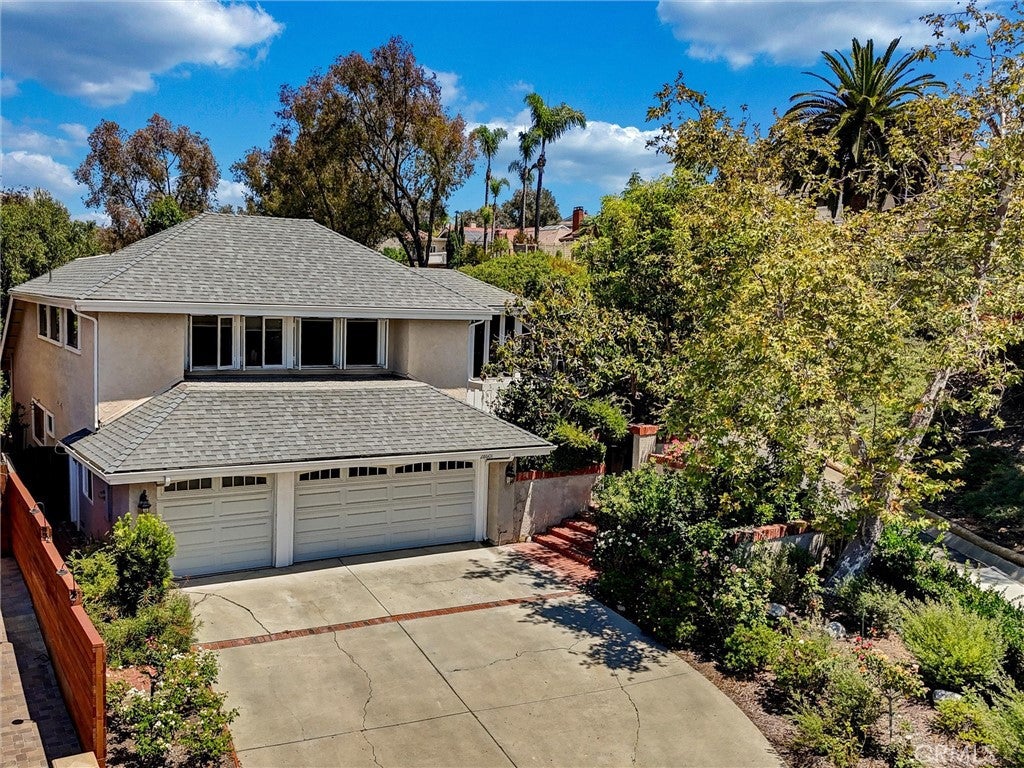
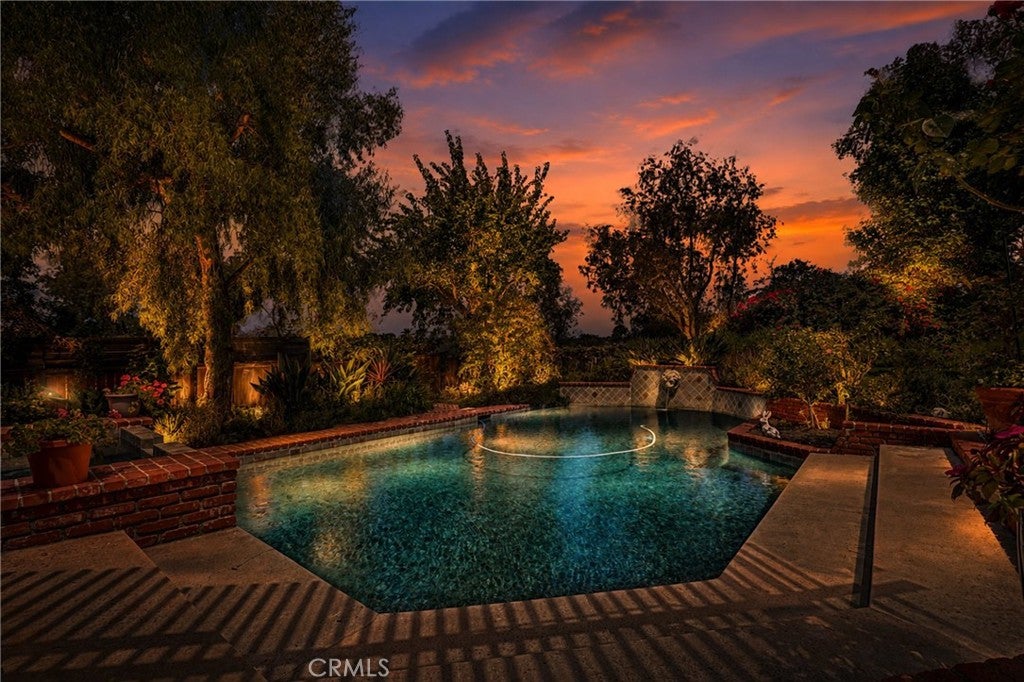
This stunning pool home is ideally positioned on a premier 12,000-square-foot lot at the end of a quiet cul-de-sac, along a single-loaded street with just one neighboring home. Offering exceptional privacy, beautiful views, and a tranquil setting, this extraordinary property is truly a must-see. The beautifully remodeled kitchen blends timeless style with exceptional functionality, featuring elegant quartz countertops, a bay window and farmhouse sink overlooking the serene backyard, soft-close cabinetry and drawers, and a full suite of high-end Bosch stainless steel appliances, including an induction cooktop. A warming drawer and wine refrigerator provide the perfect finishing touches for those who love to entertain and enjoy the art of cooking. The highly desirable floor plan offers a spacious downstairs primary suite complete with its own fireplace and direct access to the backyard. Upstairs, three additional bedrooms and a full bath provide plenty of space for family and guests, including an oversized bedroom that offers exceptional flexibility as a bonus room, home office, media room, or additional living space. Additional highlights include, new roof, soaring cathedral ceilings, beautiful bamboo flooring, two fireplaces, recessed lighting, ceiling fans, custom built-ins, a full-size laundry room, and a covered backyard patio ideal for relaxing or entertaining. Located within the prestigious gated community of Rolling Hills, residents enjoy an impressive array of amenities just a short stroll from home, including a community pool, jacuzzi, children’s pool, expansive park, tennis and basketball courts, sand volleyball, and playground. Experience the perfect balance of privacy, comfort, and resort-style living in this exceptional Rolling Hills residence.

Save
Ask
Tour
Hide
Share
Listing Snapshot
Price 
$2,100,000
Days On Site 
1 Day
Bedrooms 
4
Inside Area (SqFt) 
2,900 sqft
Total Baths 
3
Full Baths 
2
Partial Baths 
1
Lot Size 
0.2755 Acres
Year Built 
1978
MLS® Number 
OC26181615
Status 
Coming Soon
Property Tax 
N/A
HOA/Condo/Coop Fees 
$345 monthly
Sq Ft Source 
Assessor
Friends & Family
Recent Activity
yesterdayListing first seen on site
yesterdayListing updated with changes from the MLS®
General Features
Acres 
0.2755
Attached Garage 
Yes
Disclosures 
CovenantsRestrictionsDisclosureHoaDisclosure
Foundation 
Slab
Garage 
Yes
Garage Spaces 
3
Land Lease 
No
Levels 
Two
Number Of Stories 
2
Parking 
AttachedConcreteDirect AccessDrivewayGarageGarage Door Opener
Parking Spaces 
3
Property Condition 
Updated/Remodeled
Property Sub Type 
Single Family Residence
Security 
Carbon Monoxide Detector(s)Security GateGated CommunitySmoke Detector(s)
Sewer 
Public Sewer
Special Circumstances 
Standard
Style 
Traditional
Utilities 
Cable AvailableElectricity AvailableNatural Gas AvailablePhone AvailableSewer ConnectedWater Available
Water Source 
Public
Interior Features
Appliances 
Convection OvenDishwasherGas Water HeaterIce MakerRange HoodVented Exhaust FanWater HeaterWarming Drawer
Cooling 
Central Air
Electric 
220 Volts in Laundry
Fireplace 
Yes
Fireplace Features 
Family RoomGasMaster Bedroom
Flooring 
BambooCarpetTileWood
Heating 
Central
Interior 
Breakfast BarBuilt-in FeaturesCeiling Fan(s)Cathedral Ceiling(s)High CeilingsIn-Law FloorplanPantryStone CountersRecessed LightingTile CountersEntrance FoyerWalk-In Closet(s)Master Downstairs
Laundry Features 
Electric Dryer HookupGas Dryer HookupInside
Main Level Bedrooms 
1
Spa 
Yes
Window Features 
Bay Window(s)Double Pane WindowsPlantation Shutters
Bathroom 
Features - Soaking Tub, Tile Counters
Bedroom 
Dining Room 
EntryFoyer 
Family Room 
Foyer 
Kitchen 
Laundry 
Living Room 
Master Bedroom 
Other 
Features - Walk-In Closet(s)
Save
Ask
Tour
Hide
Share
Exterior Features
Construction Details 
Blown-In InsulationFrameConcreteStucco
Exterior 
LightingRain Gutters
Fencing 
BlockWood
Lot Features 
Back YardClose to ClubhouseCorner LotCul-De-SacLandscaped
Patio And Porch 
Rear PorchFront PorchPatio
Pool Features 
PrivateGuniteHeatedIn GroundAssociation
Private Pool 
Yes
Road Frontage 
City Street
Roof 
Composition
Spa 
Yes
Spa Features 
GuniteHeatedIn GroundPrivate
View 
City LightsNeighborhood
Waterview 
City LightsNeighborhood
Windows/Doors 
Bay Window(s)Double Pane WindowsPlantation Shutters
Community Features
Association Amenities 
Sport CourtManagementPicnic AreaPlaygroundPoolSpa/Hot TubTennis Court(s)Trail(s)
Association Dues 
345
Building Access 
Ground
Community Features 
Street LightsSidewalksGated
HOA Fee Frequency 
Monthly
MLS Area 
LNSEA - Sea Country
Roads 
Paved
School District 
Capistrano Unified
Schools
School District
Capistrano Unified
Elementary School
Marian Bergeson
Middle School
Aliso Niguel
High School
Aliso Viejo


This information is for your personal, non-commercial use and may not be used for any purpose other than to identify prospective properties you may be interested in purchasing. The display of MLS data is usually deemed reliable but is NOT guaranteed accurate by the MLS. Buyers are responsible for verifying the accuracy of all information and should investigate the data themselves or retain appropriate professionals. Information from sources other than the Listing Agent may have been included in the MLS data. Unless otherwise specified in writing, the Broker/Agent has not and will not verify any information obtained from other sources. The Broker/Agent providing the information contained herein may or may not have been the Listing and/or Selling Agent.

Neighborhood & Commute
Source: Walkscore
Disclosure: Community information and market data powered by Constellation Data Labs. Information is deemed reliable but not guaranteed.
Save
Ask
Tour
Hide
Share