
Property Search
306 Via ColibriSan Clemente, CA 92672
Due to the health concerns created by Coronavirus we are offering personal 1-1 online video walkthough tours where possible.
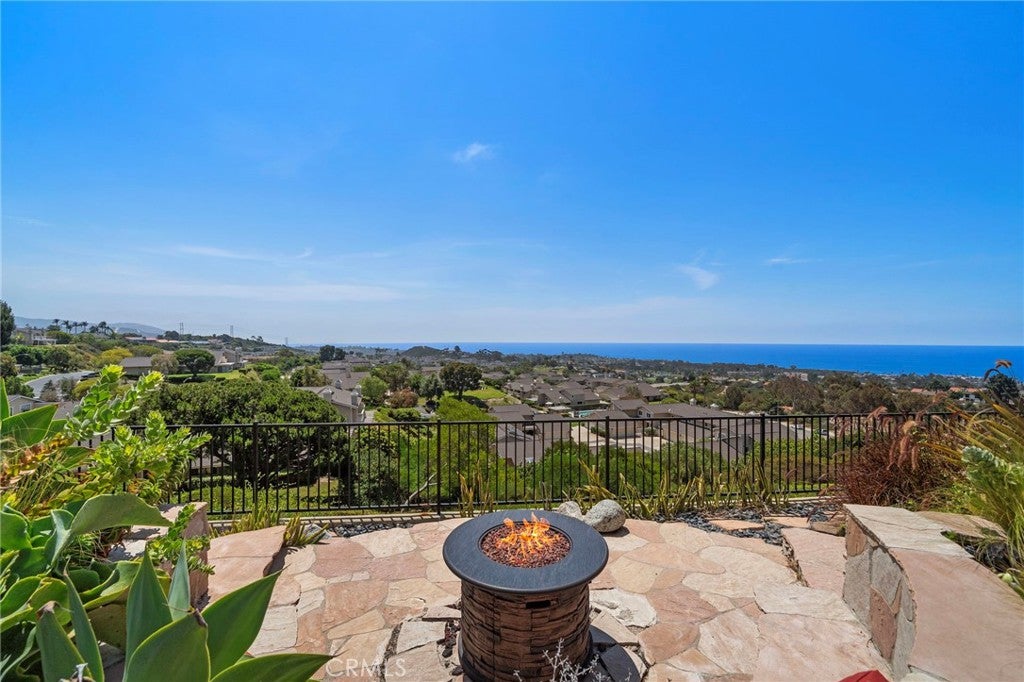
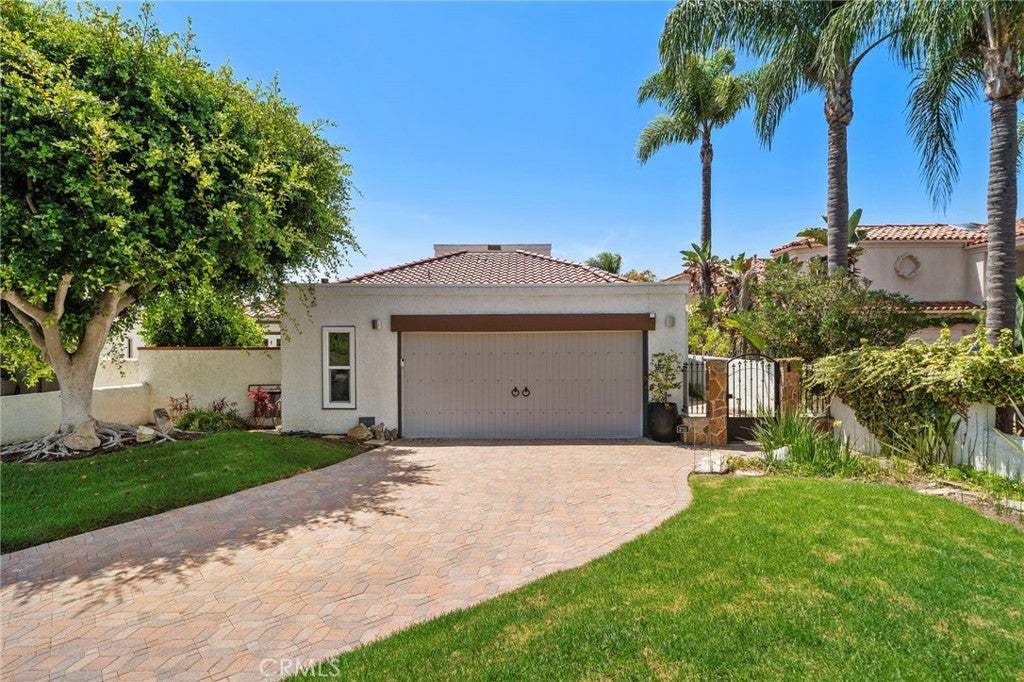
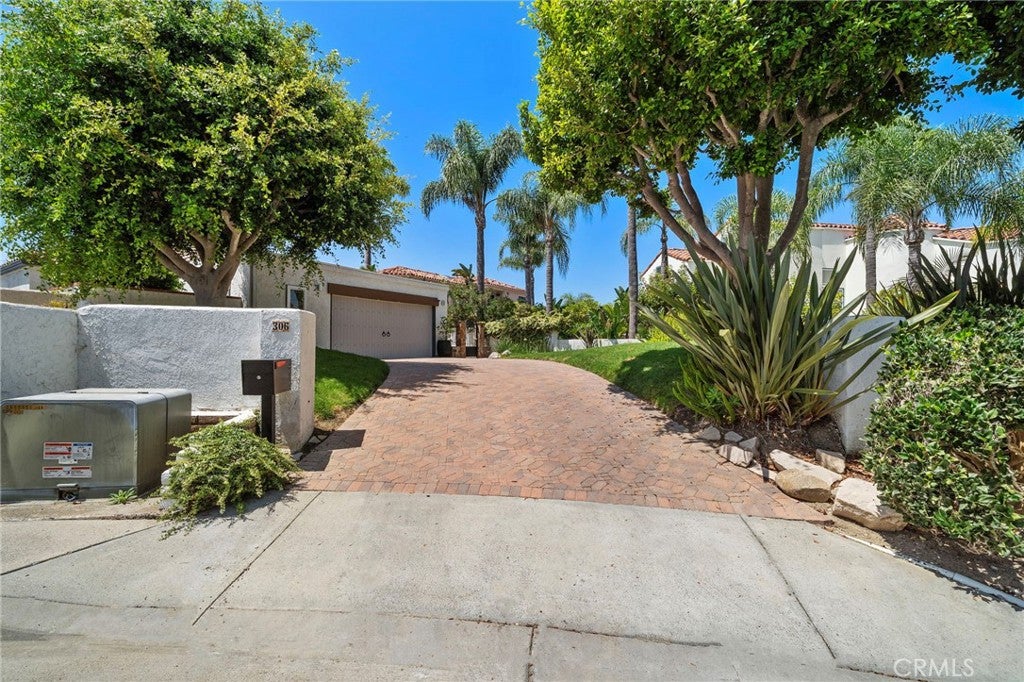
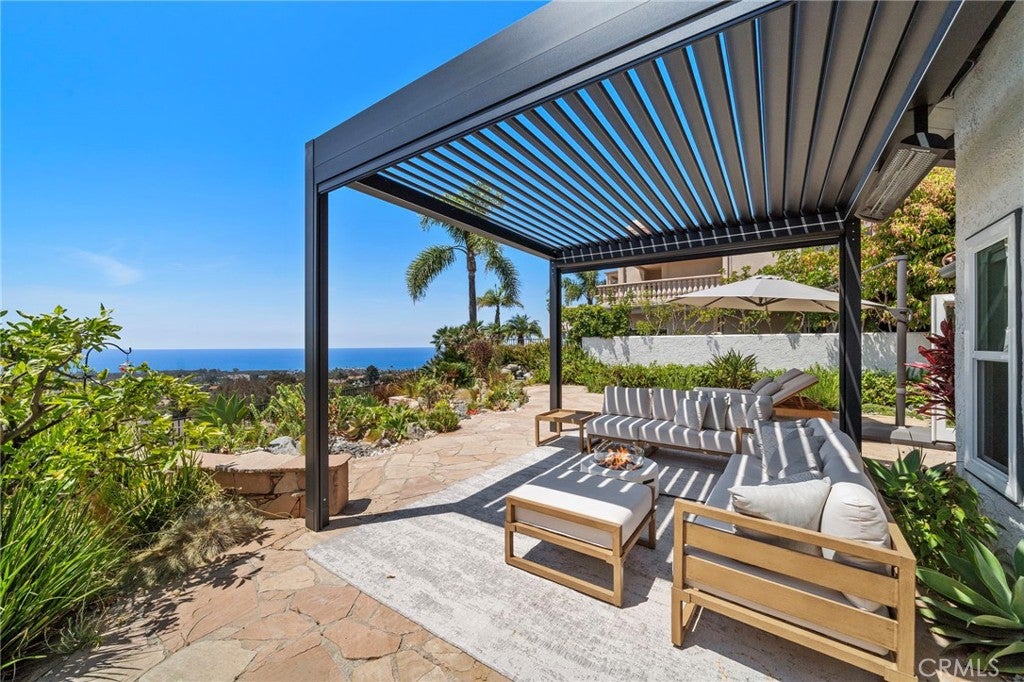
Welcome to Bella Vita. At the end of a private cul-de-sac in Palacio Del Mar, above the traffic and the tourists, this rare single-story residence commands unobstructed ocean and coastline views — nothing in front of you but horizon. Mornings unfold on the flagstone terrace beneath a custom steel motorized louvered pergola, integrated LED lighting, motorized solar shades drawn as the afternoon turns. Evenings end there under infrared heat as the sun drops into the ocean. Firepits, teak loungers, a nine-foot umbrella make the terrace a second living room. Arrival is its own moment: a beautifully landscaped front garden leading to a gated porch, and double doors that open to a soaring arched entry. Inside, the floor plan lives outward. The expansive living room and the primary suite both open to the gardens, so the house feels twice its footprint and delivers the sunset from wherever you happen to be standing. Arched passages divide dining from the vaulted living room, which folds onto the terrace through French doors with motorized shades and retractable screens. The primary suite is a sanctuary unto itself: fireplace, reading area and a dedicated desk, walk-in shower, jetted tub, and a private in-ground spa with app controls just beyond the door. A second en suite opens to its own patio, entirely separate from the first, so guests have space of their own. Wellness is engineered into the house rather than added to it. Whole-house air purification with UV lamp and oversized filtration on a new two-stage system. Reverse-osmosis water at the kitchen and whole-house filtration throughout. Native landscaping, a lit water feature, and avocado and orange trees in fruit. Quiet enough, at the end of this street, to hear the water feature, the birds, and little else. Custom painted cabinetry, newer appliances, double oven. Newer roof, newer windows, newer flooring, designer paint and lighting throughout. Security cameras with local storage and no subscription, smart garage access, epoxy garage floors, and battery backup with solar — a home that runs itself whether you are here or away for a month. Extensively remodeled and never occupied since. The sand and downtown San Clemente are a short ride in the street-legal 2024 golf cart, which conveys. Offered fully furnished — an effortless beach property, a perfect summer retreat, or the chance to downsize with distinction. You simply arrive home. Your new address awaits at 306 Via Colibri, San Clemente.
| 14 hours ago | Listing first seen on site | |
| 14 hours ago | Listing updated with changes from the MLS® |

This information is for your personal, non-commercial use and may not be used for any purpose other than to identify prospective properties you may be interested in purchasing. The display of MLS data is usually deemed reliable but is NOT guaranteed accurate by the MLS. Buyers are responsible for verifying the accuracy of all information and should investigate the data themselves or retain appropriate professionals. Information from sources other than the Listing Agent may have been included in the MLS data. Unless otherwise specified in writing, the Broker/Agent has not and will not verify any information obtained from other sources. The Broker/Agent providing the information contained herein may or may not have been the Listing and/or Selling Agent.
Did you know? You can invite friends and family to your search. They can join your search, rate and discuss listings with you.