
Property Search
152 Avenida Mesita 18San Clemente, CA 92673
Due to the health concerns created by Coronavirus we are offering personal 1-1 online video walkthough tours where possible.
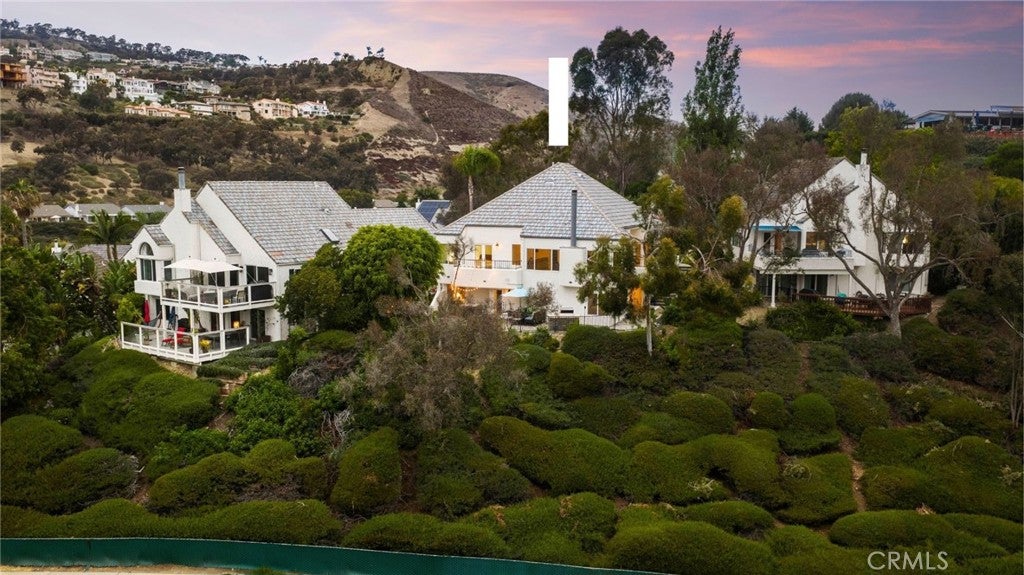
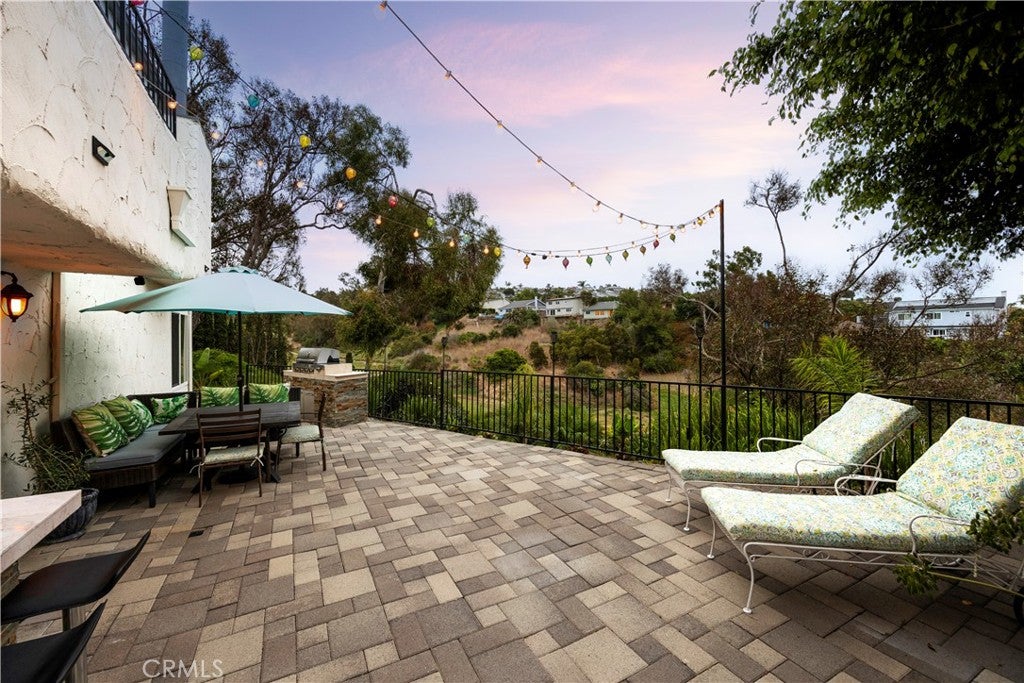
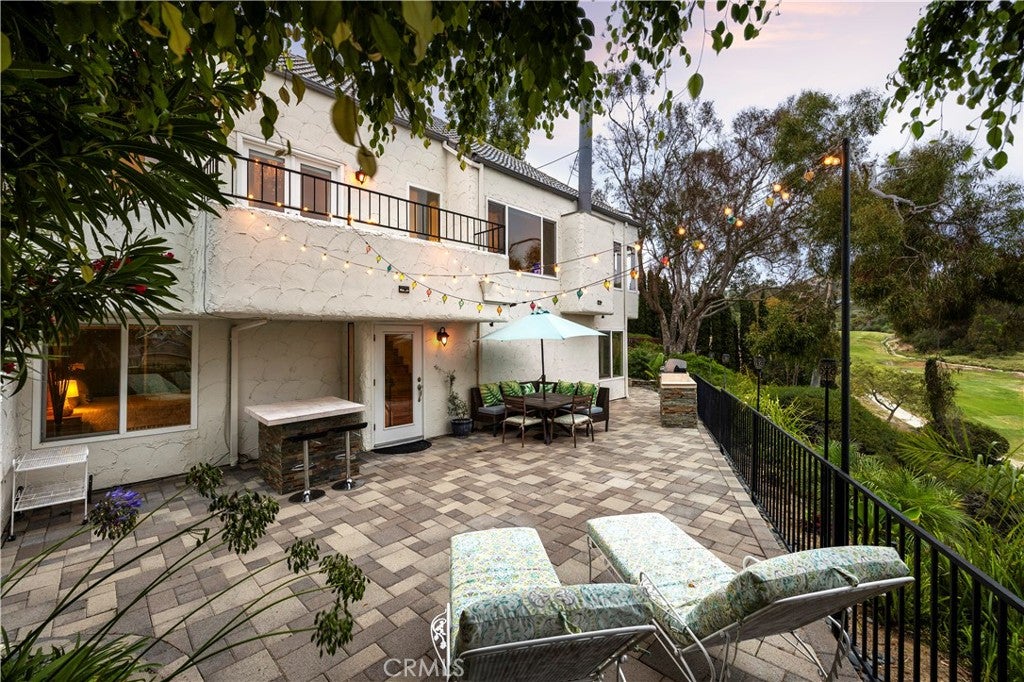
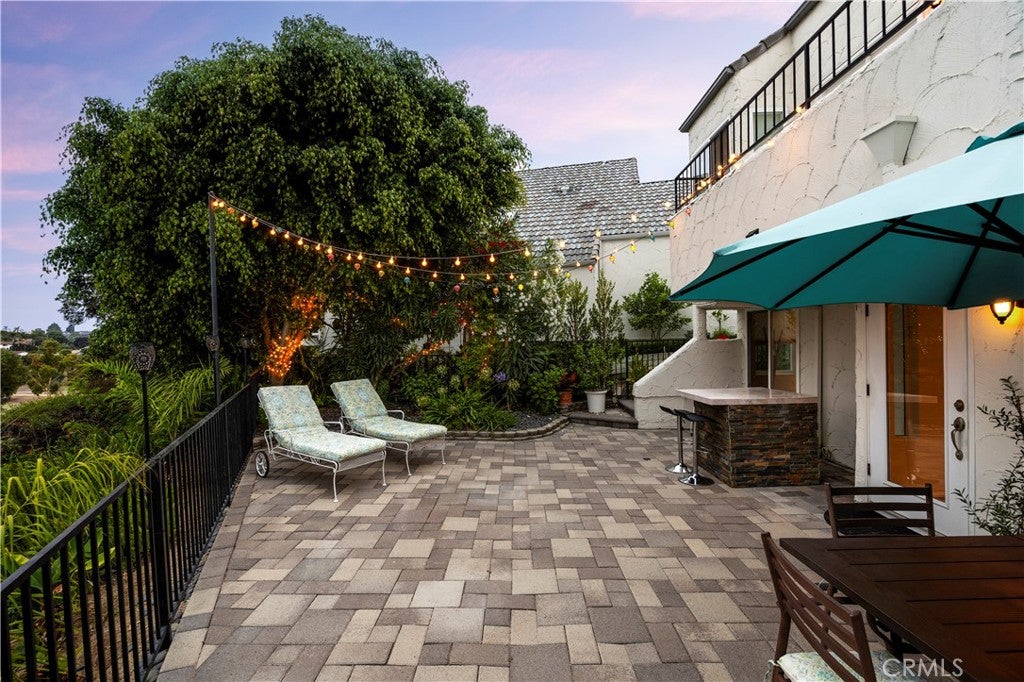
Positioned at the end of a quiet cul-de-sac in the private Las Marias enclave, this gated community consists of only 23 homes & offers a Mediterranean feeling unlike any other in the desirable Coast District area. Although classified as a condo, these homes live like detached single family homes, offering stand-alone residences with private outdoor spaces & parking. Originally built in 1979 & designed with inspiration from the south of France, this home features spacious living on the main floor with a formal entry living room with fireplace, formal/informal dining, updated kitchen with stainless appliances & marble counters, updated guest bathroom & a massive family room with marble-cladded fireplace, high ceilings & views of golfers playing the Shorecliffs golf course just below. The main-level primary suite offers views to the golf course beyond, soaring high ceilings, wood floors, & Andersen French doors to a private deck, this is an amazing place to wake up. Offering a luxurious ensuite bathroom with dual sinks, walk-in closet, soaking tub, large-format tile floors & walk-in shower - an amazing primary! Downstairs, the laundry room, three bedrooms with lush views, oversized closets, & two turnkey bathrooms (one newly finished) all add to the spacious allure. Permitted storage was converted to multigenerational living with separate exterior access. Offering its own living areas: office, private patio, refrigerator, & a newly-finished bathroom with jetted tub, dual vanities, walk-in shower, French doors & privacy toilet - a separate casita if desired. Off the back, a generous patio finished in pavers offers a serene setting with mature trees on the ridge above the green fairway beyond. Featuring a new BBQ, an entertainer’s bar, & plenty of lounging area - a great outdoor space! Other values include a private 2-car garage with generous parking for two in the paver driveway, dual pane windows, new travertine flooring upstairs, a renewed tile roof, updated fireplaces, & finished lower suite. Encompassed by rolling hills & the serenity of the golf course abound, nearby greenbelts, central to all that SC & DP have to offer: restaurants, top-rated schools, trail systems, world-class surf, sandy beaches, beach trails/bike paths, nearby Trader Joes & Sprouts, SC Pier, & the $700MM Dana Point Harbor remodel underway. Rarely available in this type of location at the end of a hardly-traveled cul-de-sac within a gated community, this home is sure to impress!
| yesterday | Listing first seen on site | |
| yesterday | Listing updated with changes from the MLS® |

This information is for your personal, non-commercial use and may not be used for any purpose other than to identify prospective properties you may be interested in purchasing. The display of MLS data is usually deemed reliable but is NOT guaranteed accurate by the MLS. Buyers are responsible for verifying the accuracy of all information and should investigate the data themselves or retain appropriate professionals. Information from sources other than the Listing Agent may have been included in the MLS data. Unless otherwise specified in writing, the Broker/Agent has not and will not verify any information obtained from other sources. The Broker/Agent providing the information contained herein may or may not have been the Listing and/or Selling Agent.
Did you know? You can invite friends and family to your search. They can join your search, rate and discuss listings with you.