
Property Search
19 Calle VerdaderoSan Clemente, CA 92673
Due to the health concerns created by Coronavirus we are offering personal 1-1 online video walkthough tours where possible.
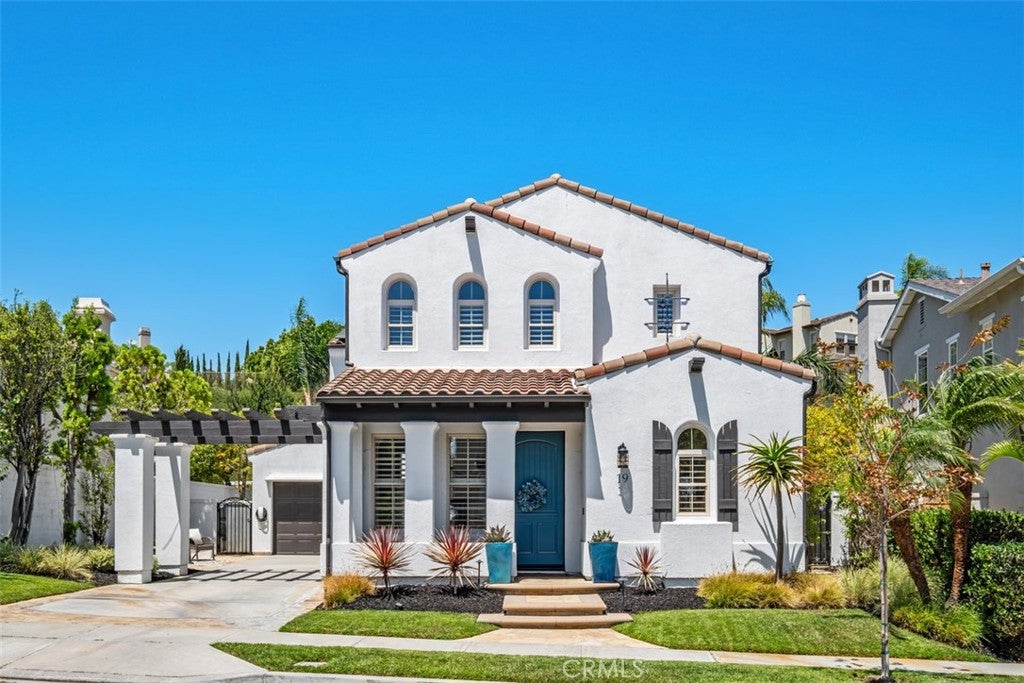
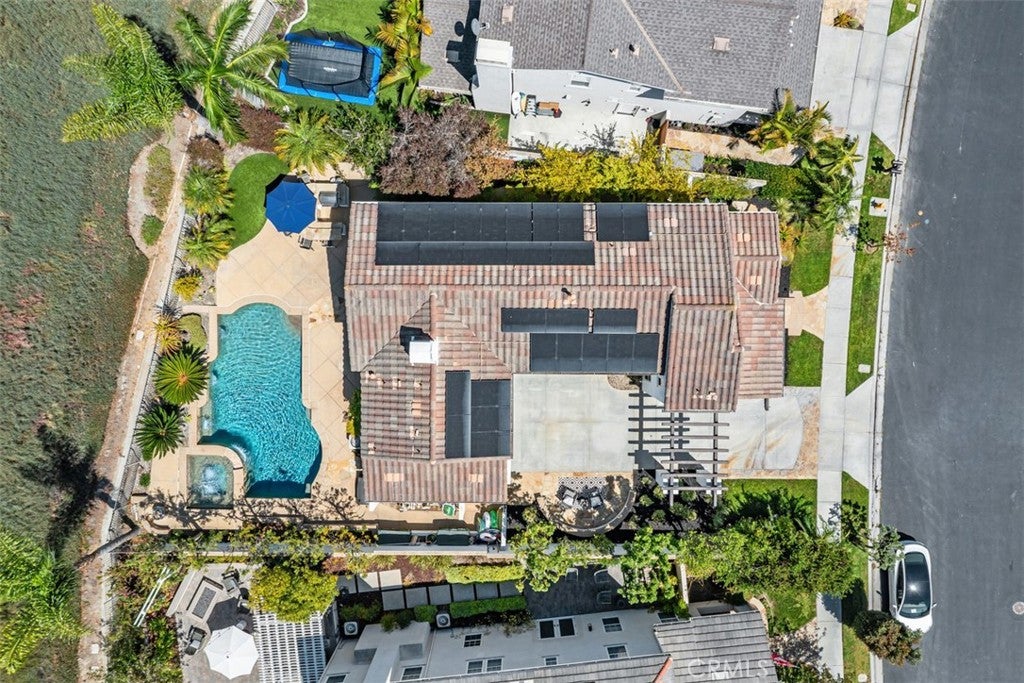
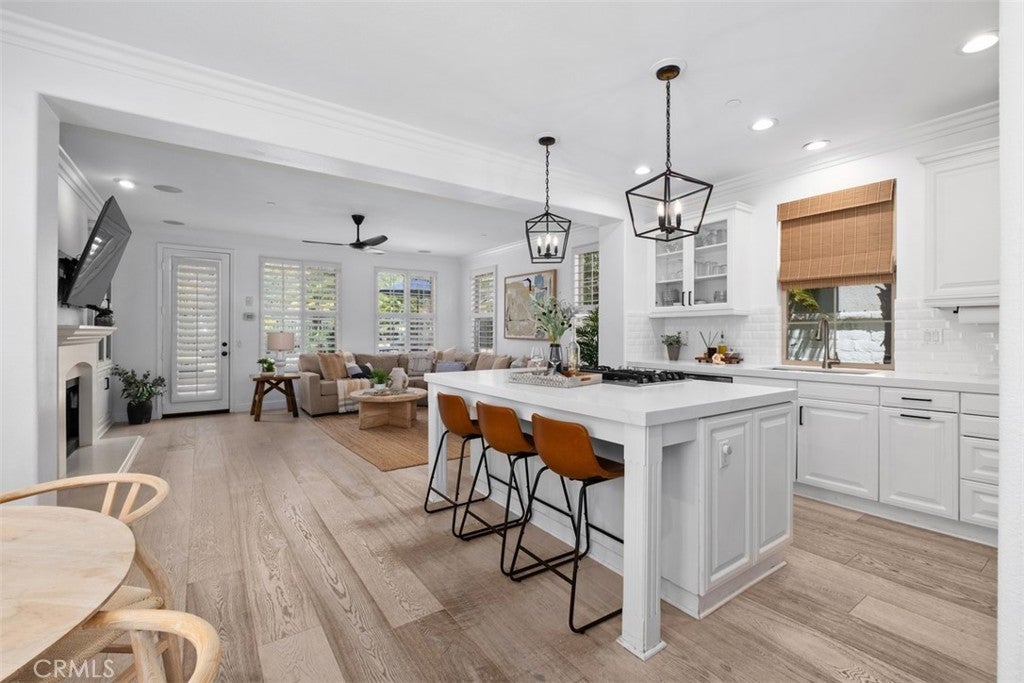
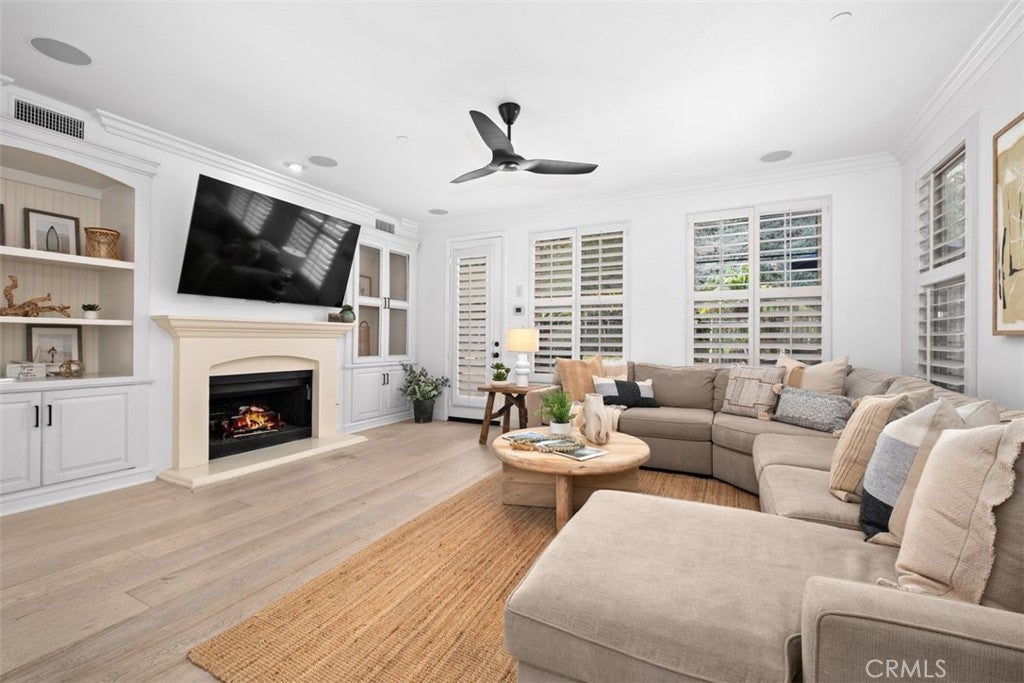
Welcome to this beautifully updated home in Talega’s San Lucar neighborhood. Offering just over 2600 square feet of living space with 4 bedrooms and 3 full bathrooms, this thoughtfully designed home features an ideal floor plan with a main-level bedroom and full bathroom. The backyard is designed for effortless entertaining and relaxation, featuring a sparkling POOL & SPA with waterfall features, built-in BBQ with bar seating, and charming side courtyard. A long driveway provides ample additional parking and leads to the attached garage with dedicated Tesla/EV charging hookup, ample storage and epoxy flooring, perfect for a gym set up. Additional upgrades include OWNED SOLAR for improved energy efficiency and plantation shutters throughout. From the inviting front porch, step into the living room which welcomes you with an abundance of natural light. The dining room makes a statement with designer lighting, custom barn doors, and a distinctive shiplap accent wall. At the heart of the home, the remodeled kitchen combines style and functionality, opening seamlessly to the family room with fireplace and offering direct access to the garage and backyard. Highlights of the kitchen include newer countertops, crisp white cabinetry, stainless steel appliances, a built-in wine refrigerator, breakfast bar, and dining area. Newer hardwood flooring flows throughout much of the home, while the remodeled primary and guest bathrooms provide a fresh, contemporary finish. Upstairs, the spacious primary suite features hardwood flooring, ceiling fan, and a beautifully remodeled en-suite bathroom with a walk-in closet. Two secondary bedrooms share a convenient Jack-and-Jill bathroom with dual sinks, while the generously sized laundry room is conveniently located upstairs. Enjoy the Talega lifestyle with access to award-winning schools, scenic parks, resort-style community pools, pickleball and tennis courts, sports fields, miles of hiking trails, and year-round community events. Ideally situated in San Clemente, this home is just minutes from beautiful beaches, dining, shopping, and the best of coastal living. This exceptional home offers the perfect blend of comfort, style, and indoor-outdoor living.
| 22 hours ago | Listing first seen on site | |
| yesterday | Listing updated with changes from the MLS® |

This information is for your personal, non-commercial use and may not be used for any purpose other than to identify prospective properties you may be interested in purchasing. The display of MLS data is usually deemed reliable but is NOT guaranteed accurate by the MLS. Buyers are responsible for verifying the accuracy of all information and should investigate the data themselves or retain appropriate professionals. Information from sources other than the Listing Agent may have been included in the MLS data. Unless otherwise specified in writing, the Broker/Agent has not and will not verify any information obtained from other sources. The Broker/Agent providing the information contained herein may or may not have been the Listing and/or Selling Agent.
Did you know? You can invite friends and family to your search. They can join your search, rate and discuss listings with you.