Property Search

Save
Ask
Tour
Hide
Share
$2,295,000
1 Day On Site

26 Larkfield Ln
Laguna Niguel, CA 92677

For Sale|Single Family Residence|Active
4
Beds
4
Total Baths
2
Full Baths
2
Partial Baths
3,028
SqFt
$758
/SqFt
1988
Built
Subdivision:
Seadrift (BB) (BSD)
County:
Orange
Listed by Steven Bullock of Bullock Russell RE Services [email protected]

Due to the health concerns created by Coronavirus we are offering personal 1-1 online video walkthough tours where possible.

Call Now: 714-883-2943
Is this the listing for you? We can help make it yours.
714-883-2943
26 Larkfield Ln26 Larkfield Ln26 Larkfield Ln26 Larkfield Ln
Save
Ask
Tour
Hide
Share

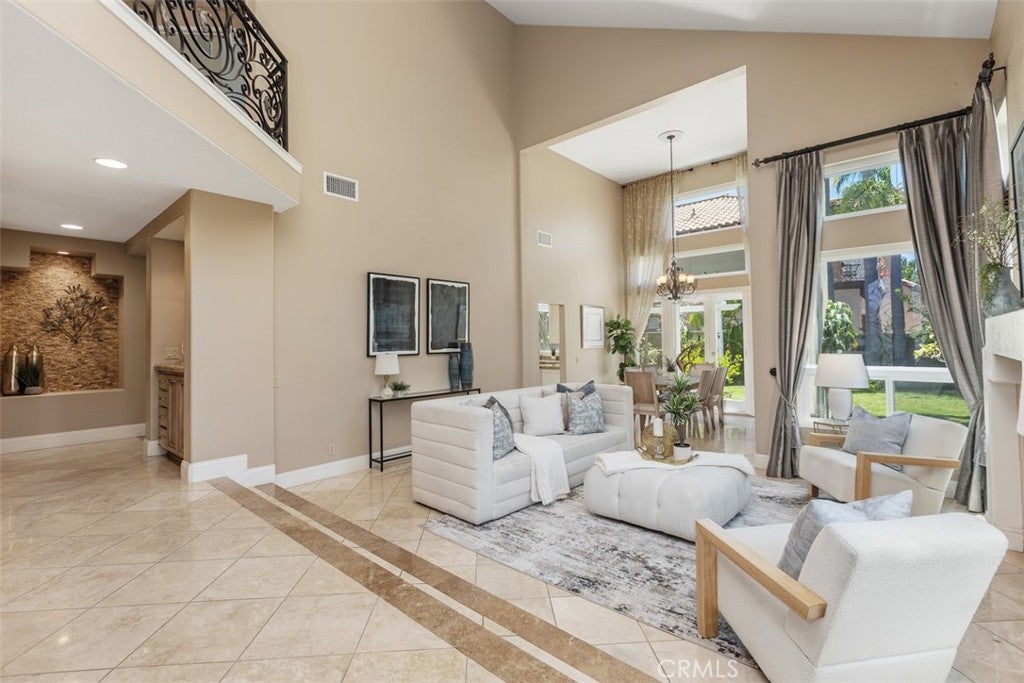
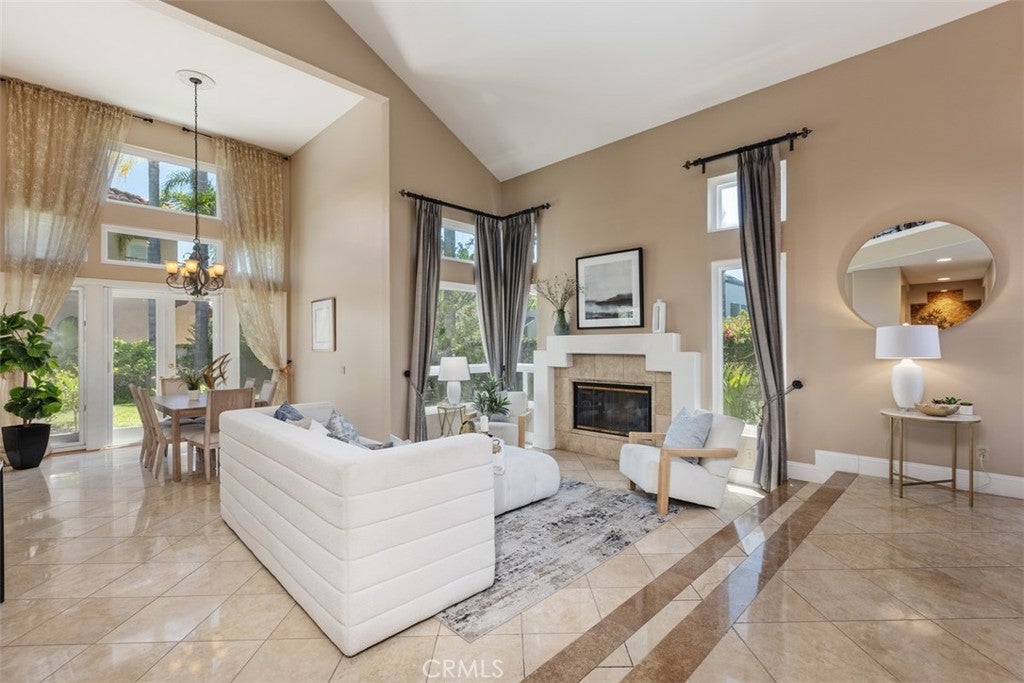
Nestled within the prestigious gated community of Bear Brand Ridge, this beautifully upgraded 4-bedroom, 4-bath residence blends timeless elegance with exceptional indoor-outdoor living. A custom wrought iron front door welcomes you into a light-filled interior featuring soaring ceilings, dramatic wrought iron staircase railings, and spacious formal living and dining areas. The kitchen offers granite countertops, stainless steel appliances, double ovens, and a breakfast nook that opens to the inviting family room. Stunning LaCantina bi-fold doors create a seamless transition to the private backyard, complete with a stone patio, pergola, lush tropical landscaping, and generous lawn—perfect for entertaining or relaxing year-round. Upstairs, features two secondary bedrooms with their own private ensuite bathrooms and a luxurious primary suite showcasing a beautifully remodeled spa-inspired bath with a freestanding soaking tub, oversized walk-in shower, and designer finishes. Additional highlights include a main-level bedroom, mostly upgraded Milgard windows, PEX re-pipe, Rinnai tankless water heater, and a three-car garage. Ideally located just minutes from world-class beaches, Dana Point Harbor, Ocean Ranch shopping and dining, high-rated schools, scenic trails, and luxury resorts, this exceptional home offers the very best of coastal Orange County living.

Save
Ask
Tour
Hide
Share
Listing Snapshot
Price 
$2,295,000
Days On Site 
1 Day
Bedrooms 
4
Inside Area (SqFt) 
3,028 sqft
Total Baths 
4
Full Baths 
2
Partial Baths 
2
Lot Size 
0.1492 Acres
Year Built 
1988
MLS® Number 
OC26160344
Status 
Active
Property Tax 
N/A
HOA/Condo/Coop Fees 
$65 monthly
Sq Ft Source 
Assessor
Friends & Family
Recent Activity
yesterdayListing first seen on site
yesterdayListing updated with changes from the MLS®
General Features
Acres 
0.1492
Attached Garage 
Yes
Disclosures 
CovenantsRestrictionsDisclosureHoaDisclosure
Foundation 
Slab
Garage 
Yes
Garage Spaces 
3
Land Lease 
No
Levels 
Two
Number Of Stories 
2
Parking 
AttachedConcreteDirect AccessDrivewayGarage Faces FrontGarage
Parking Spaces 
6
Property Sub Type 
Single Family Residence
Security 
Gated CommunitySmoke Detector(s)
Sewer 
Public Sewer
Special Circumstances 
Standard
Style 
Traditional
Utilities 
Electricity ConnectedSewer ConnectedWater Connected
Water Source 
Public
Interior Features
Appliances 
Double OvenDisposalMicrowaveRefrigeratorTrash CompactorTankless Water Heater
Cooling 
Central Air
Fireplace 
Yes
Fireplace Features 
Family RoomLiving RoomMaster Bedroom
Flooring 
StoneWood
Heating 
CentralFireplace(s)
Interior 
Built-in FeaturesCeiling Fan(s)Cathedral Ceiling(s)Granite CountersRecessed LightingBarWalk-In Closet(s)
Laundry Features 
InsideLaundry Room
Main Level Bedrooms 
1
Window Features 
Plantation Shutters
Bathroom 
Features - Granite Counters
Bedroom 
Dining Room 
EntryFoyer 
Family Room 
Kitchen 
Features - Granite Counters, Kitchen Island
Laundry 
Living Room 
Master Bedroom 
Other 
Features - Walk-In Closet(s)
Save
Ask
Tour
Hide
Share
Exterior Features
Construction Details 
Stone
Fencing 
Block
Lot Features 
Back YardCorner LotFront Yard
Pool Features 
None
Road Frontage 
City Street
Roof 
Tile
Spa Features 
None
View 
None
Waterview 
None
Windows/Doors 
Plantation Shutters
Community Features
Association Dues 
65
Building Access 
1
Community Features 
CurbsSuburbanGated
Financing Terms Available 
CashConventionalFHAOwner May CarryPrivate Financing AvailableSubmitVA Loan
HOA Fee Frequency 
Monthly
MLS Area 
LNSLT - Salt Creek
Roads 
Paved
School District 
Capistrano Unified
Schools
School District
Capistrano Unified
Elementary School
George White
Middle School
Niguel Hills
High School
Dana Hills


This information is for your personal, non-commercial use and may not be used for any purpose other than to identify prospective properties you may be interested in purchasing. The display of MLS data is usually deemed reliable but is NOT guaranteed accurate by the MLS. Buyers are responsible for verifying the accuracy of all information and should investigate the data themselves or retain appropriate professionals. Information from sources other than the Listing Agent may have been included in the MLS data. Unless otherwise specified in writing, the Broker/Agent has not and will not verify any information obtained from other sources. The Broker/Agent providing the information contained herein may or may not have been the Listing and/or Selling Agent.

Neighborhood & Commute
Source: Walkscore
Disclosure: Community information and market data powered by Constellation Data Labs. Information is deemed reliable but not guaranteed.
Save
Ask
Tour
Hide
Share