Property Search

Save
Ask
Tour
Hide
Share
$1,999,000
1 Day On Site

31302 Via Parra
San Juan Capistrano, CA 92675

For Sale|Single Family Residence|Active
5
Beds
4
Total Baths
3
Full Baths
1
Partial Bath
3,186
SqFt
$627
/SqFt
1979
Built
Subdivision:
Mission Woods (MW)
County:
Orange
Listed by Kevin Gocke of Rise Realty [email protected]

Due to the health concerns created by Coronavirus we are offering personal 1-1 online video walkthough tours where possible.
Call Now: 714-883-2943
Is this the listing for you? We can help make it yours.
714-883-2943
31302 Via Parra31302 Via Parra31302 Via Parra31302 Via Parra
Save
Ask
Tour
Hide
Share

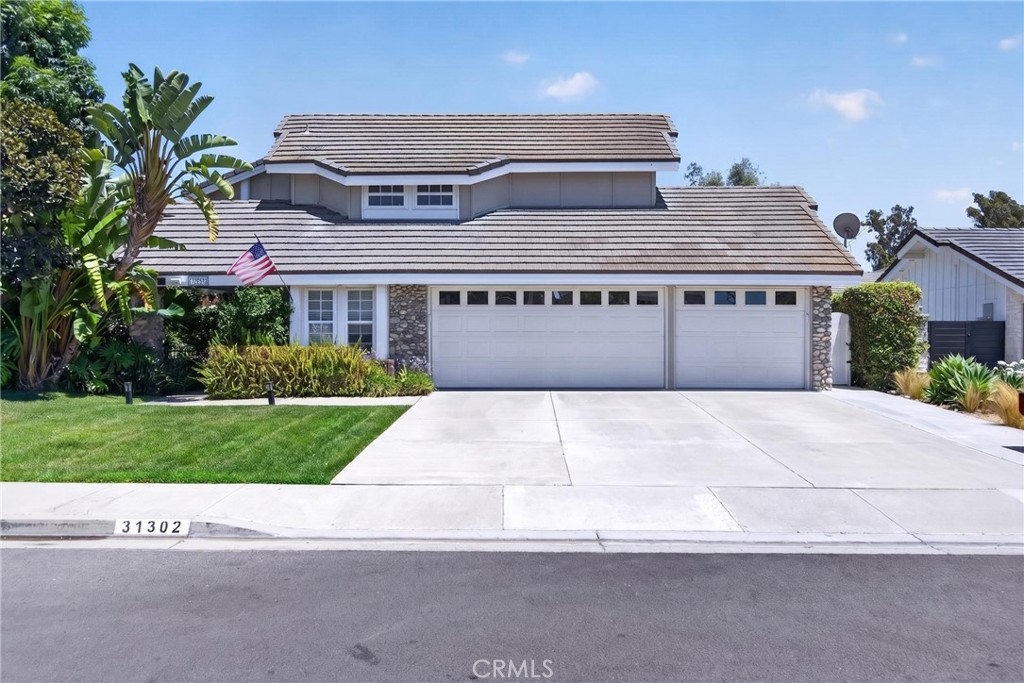
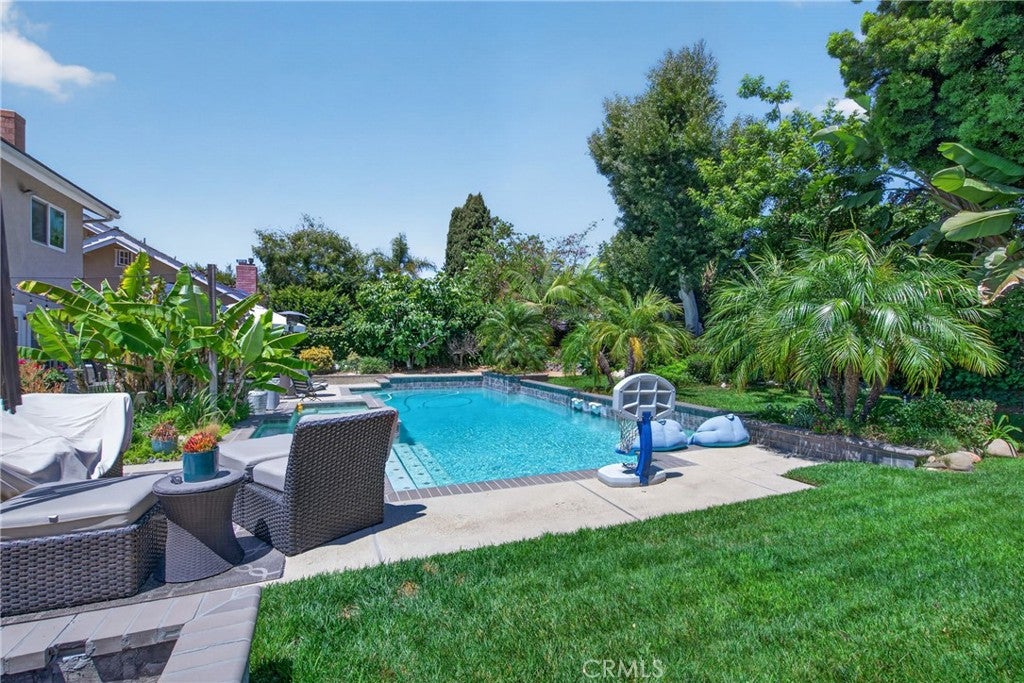
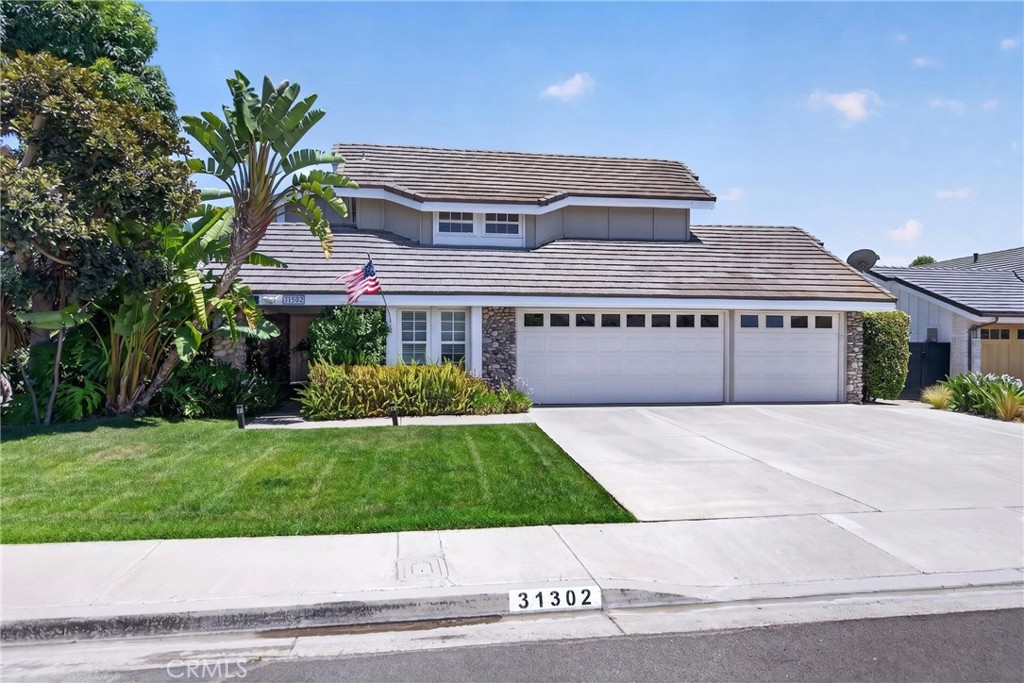
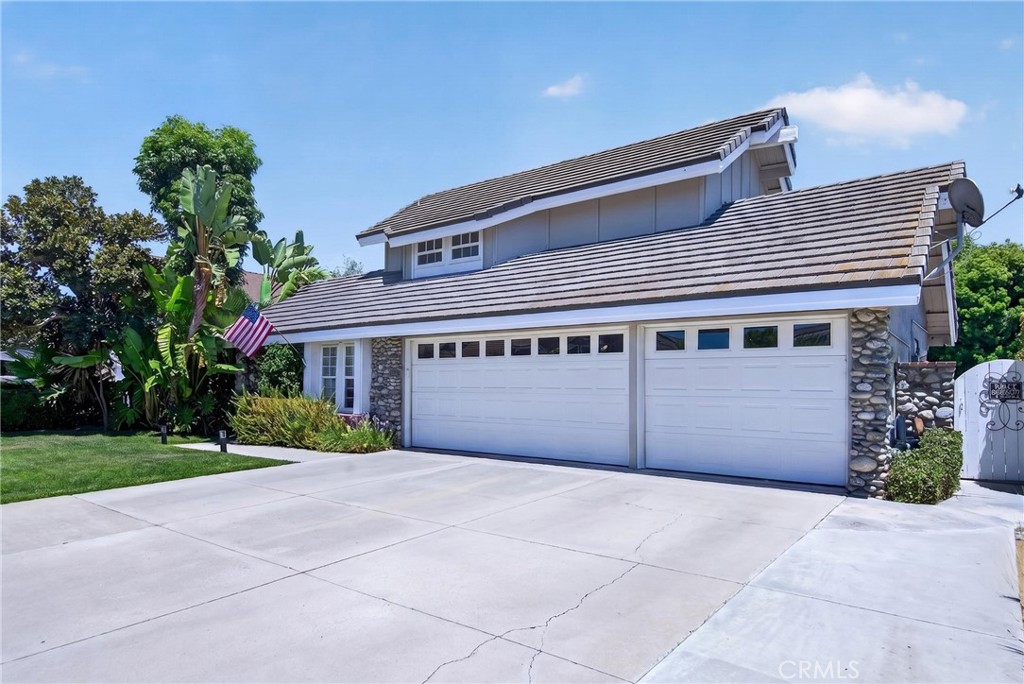
Beautifully updated both inside and out, this exceptional San Juan Capistrano residence offers refined living in one of the area’s most desirable and tranquil neighborhoods. Designed for both comfort and entertaining, the home features a thoughtfully updated interior, spacious living areas filled with natural light, and seamless indoor-outdoor living. The private backyard is highlighted by a sparkling pool and beautifully landscaped grounds, providing the perfect setting for relaxation or gatherings year-round. Ideally situated within walking distance of multiple neighborhood parks and the picturesque San Juan Creek Trail, residents can enjoy miles of walking and biking paths extending through historic downtown San Juan Capistrano and continuing to the Dana Point Harbor. Combining an outstanding location, beautifully renovated interior and exterior, and convenient access to beaches, shopping, dining, and award-winning schools, this home offers an exceptional Southern California lifestyle.

Save
Ask
Tour
Hide
Share
Listing Snapshot
Price 
$1,999,000
Days On Site 
1 Day
Bedrooms 
5
Inside Area (SqFt) 
3,186 sqft
Total Baths 
4
Full Baths 
3
Partial Baths 
1
Lot Size 
0.2298 Acres
Year Built 
1979
MLS® Number 
OC26160012
Status 
Active
Property Tax 
N/A
HOA/Condo/Coop Fees 
N/A
Sq Ft Source 
Assessor
Friends & Family
Recent Activity
yesterdayListing first seen on site
yesterdayListing updated with changes from the MLS®
General Features
Acres 
0.2298
Attached Garage 
Yes
Energy Features 
Solar
Foundation 
Slab
Garage 
Yes
Garage Spaces 
3
Green Energy Efficient 
Windows
Land Lease 
No
Levels 
Two
Number Of Stories 
2
Parking 
AttachedDrivewayGarageGarage Door Opener
Parking Spaces 
3
Property Sub Type 
Single Family Residence
Security 
Smoke Detector(s)
Sewer 
Public Sewer
Special Circumstances 
Standard
Style 
Mediterranean
Utilities 
Electricity ConnectedNatural Gas ConnectedSewer ConnectedWater Connected
Water Source 
Public
Interior Features
Appliances 
DishwasherRefrigeratorWater SoftenerDryerWasher
Cooling 
Central AirAttic Fan
Fireplace 
Yes
Fireplace Features 
Family RoomMaster Bedroom
Flooring 
TileWood
Furnished 
Partially
Heating 
Central
Interior 
Beamed CeilingsBreakfast BarCeiling Fan(s)Crown MoldingEat-in KitchenPantryBarEntrance Foyer
Laundry Features 
Laundry Room
Main Level Bedrooms 
1
Spa 
Yes
Bonus Room 
ConvertedBedroom 
Den 
Dining Room 
Family Room 
Foyer 
Kitchen 
Laundry 
Living Room 
Master Bathroom 
Office 
Save
Ask
Tour
Hide
Share
Exterior Features
Construction Details 
OtherStucco
Exterior 
BalconyAwning(s)Barbecue
Lot Features 
Landscaped
Patio And Porch 
Covered
Pool Features 
Private
Private Pool 
Yes
Roof 
Tile
Spa 
Yes
Spa Features 
Private
View 
None
Waterview 
None
Community Features
Building Access 
Front door
Community Features 
Stable(s)Sidewalks
Financing Terms Available 
Cash
Horse Property 
Riding Trail
MLS Area 
OR - Ortega/Orange County
Roads 
Paved
School District 
Capistrano Unified
Schools
School District
Capistrano Unified
Elementary School
Ambuehl
Middle School
Marco Forester
High School
San Juan Hills


This information is for your personal, non-commercial use and may not be used for any purpose other than to identify prospective properties you may be interested in purchasing. The display of MLS data is usually deemed reliable but is NOT guaranteed accurate by the MLS. Buyers are responsible for verifying the accuracy of all information and should investigate the data themselves or retain appropriate professionals. Information from sources other than the Listing Agent may have been included in the MLS data. Unless otherwise specified in writing, the Broker/Agent has not and will not verify any information obtained from other sources. The Broker/Agent providing the information contained herein may or may not have been the Listing and/or Selling Agent.

Neighborhood & Commute
Source: Walkscore
Disclosure: Community information and market data powered by Constellation Data Labs. Information is deemed reliable but not guaranteed.
Save
Ask
Tour
Hide
Share