Property Search

Save
Ask
Tour
Hide
Share
$2,350,000
New Listing

2005 Via Mango
San Clemente, CA 92673

For Sale|Condominium|Active
3
Beds
2
Total Baths
2
Full Baths
1,650
SqFt
$1,424
/SqFt
1989
Built
Subdivision:
Highland Light Village (HLV)
County:
Orange
Listed by Cyndi Wheeler of Cynthia Wheeler, Broker [email protected]

Due to the health concerns created by Coronavirus we are offering personal 1-1 online video walkthough tours where possible.
Call Now: 714-883-2943
Is this the listing for you? We can help make it yours.
714-883-2943
Upcoming Open Houses
Due to COVID-19, we recommend you verify Open Houses before attending.
Sat, Jul 11, 11:00 AM - 4:00 PM
2005 Via Mango2005 Via Mango2005 Via Mango2005 Via Mango
Save
Ask
Tour
Hide
Share

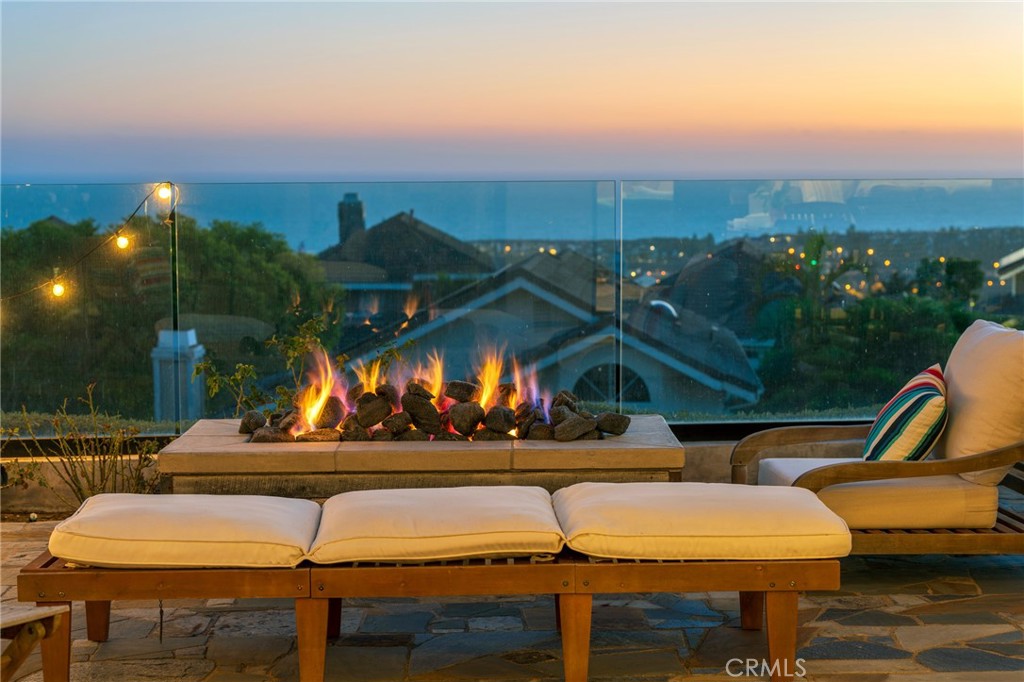
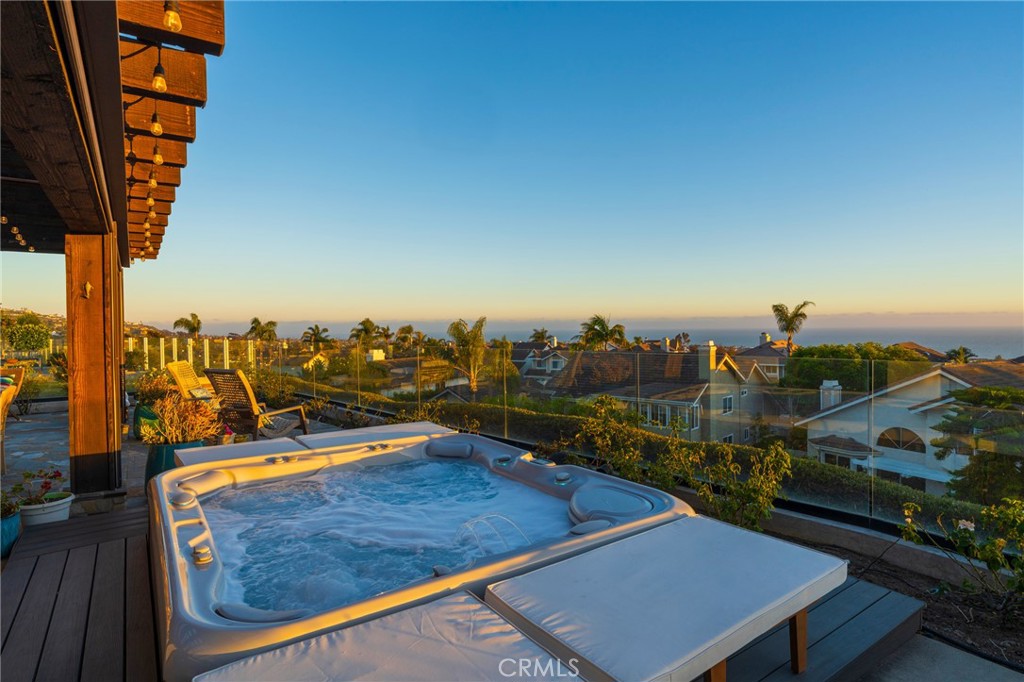
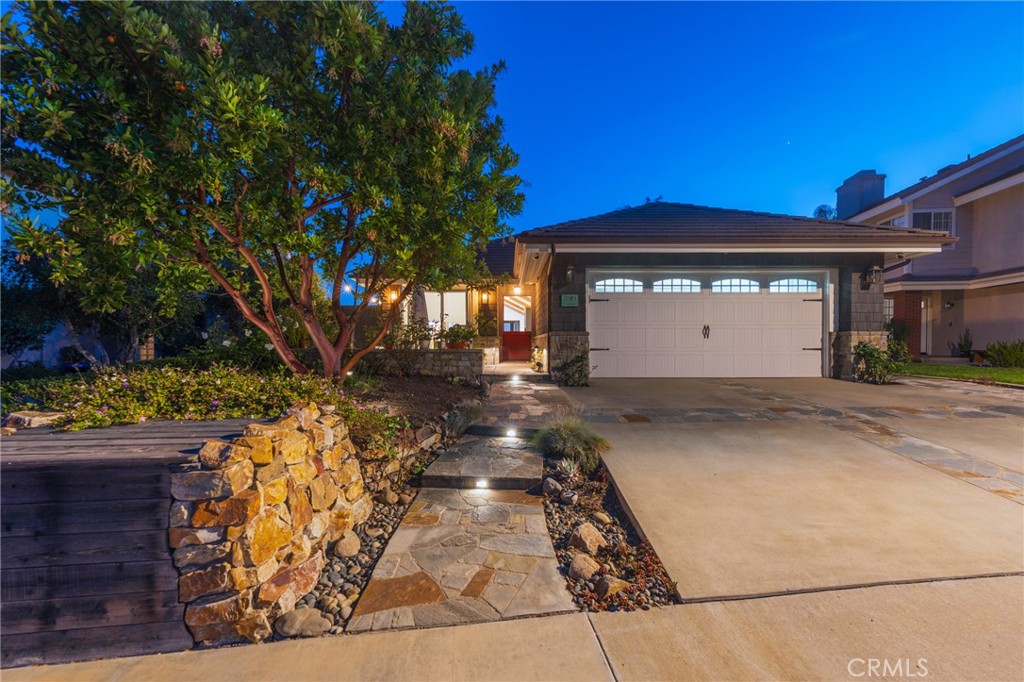
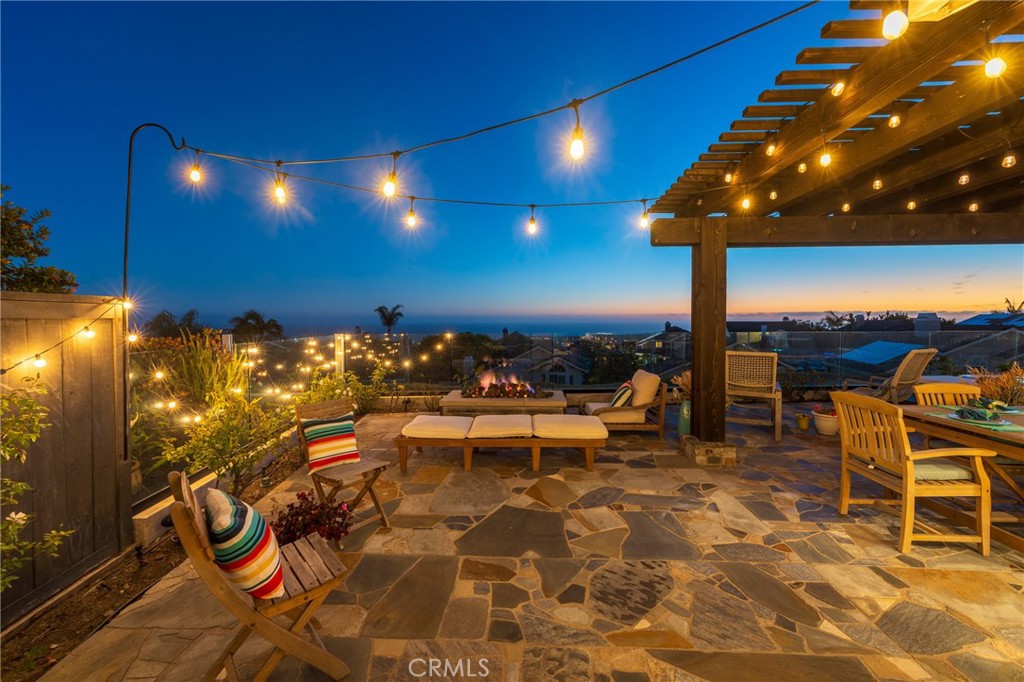
PANORAMIC OCEAN VIEWS! Tucked away on a beautiful, quiet, single loaded cul-de-sac street, this unique home ensures maximum privacy and gives you the peaceful coastal lifestyle you've always wanted. Forget everything you think you know about predictable master-planned developments. This customized home features unrivaled "Views" and an Indoor-Outdoor Flow, the moment you step through the front door. Open the expansive accordion glass doors, allow your eyes to be pulled directly to the horizon and capture the breathtaking, uninterrupted canvas of the Pacific Ocean, Catalina Island, and evening city-light views. Slide the glass walls completely away and step into the Entertainer's backyard which boasts a premium built-in outdoor kitchen with a Wolf BBQ, Traeger premium smoker, Wolf mini fridge and custom concrete counter tops and sink. Enjoy the cozy fire pit for endless summer nights, a bubbling above-ground spa, and raised flowerbeds to grow your farm-to-table garden. Every single square inch of the interior of this residence has been updated with an uncompromising eye for detail with rich reclaimed wood flooring and finishes. The Chef's Kitchen is centered around a massive, show-stopping marble island, and is equipped with top-of-the-line professional appliances, premium cabinetry, and upgraded fixtures. The expanded Primary Suite on the main floor offers a boutique-hotel retreat feel. It features a spacious walk-in custom closet alongside a spa-like bathroom complete with a Mr. Steam shower and a separate water closet. The secondary main floor bedroom is guaranteed to wow any guest with an adjacent upgraded bathroom that matches the home’s high-end aesthetic. Don't miss the breathtaking Ocean View from the 3rd bedroom/Loft which is a brilliant reconfiguration that maximizes bonus space and boasts a media lounge, a custom-built bed, and a custom workstation with hidden storage. Oh, and did we mention the home is a Smart Home and is entirely automated by a premium Control4 system, allowing you to manage lighting, climate, and media at the touch of a button. Additionally, the property features a fully paid-off Tesla solar panel system to provide excellent energy efficiency and substantial monthly utility offsets. Just minutes away, are the Outlets at San Clemente, the Historic downtown Del Mar dining district and legendary beaches. Clearly, this is not just a house, it's a rare opportunity and it's waiting to be yours. What are YOU waiting for?

Save
Ask
Tour
Hide
Share
Listing Snapshot
Price 
$2,350,000
Days On Site 
0 Days
Bedrooms 
3
Inside Area (SqFt) 
1,650 sqft
Total Baths 
2
Full Baths 
2
Partial Baths 
N/A
Lot Size 
0.1377 Acres
Year Built 
1989
MLS® Number 
OC26150311
Status 
Active
Property Tax 
N/A
HOA/Condo/Coop Fees 
$278 monthly
Sq Ft Source 
N/A
Friends & Family
Recent Activity
17 hours agoListing first seen on site
17 hours agoListing updated with changes from the MLS®
General Features
Acres 
0.1377
Attached Garage 
Yes
Direction Faces 
East
Disclosures 
CovenantsRestrictionsDisclosureEasementsFamilialRelationHoaDisclosurePrincipalIsRealEstateLicensed
Foundation 
Slab
Garage 
Yes
Garage Spaces 
2
Land Lease 
No
Levels 
One
Number Of Stories 
1
Parking 
AttachedConcreteDirect AccessDrivewayGarage Faces FrontGaragePavedSide By Side
Parking Spaces 
1
Property Condition 
Updated/Remodeled
Property Sub Type 
Condominium
Security 
Security SystemClosed Circuit Camera(s)Carbon Monoxide Detector(s)Fire Sprinkler SystemGated with GuardGated CommunityKey Card EntrySmoke Detector(s)Security GuardSecurity Lights24 Hour Security
Sewer 
Public Sewer
Special Circumstances 
Standard
Style 
Contemporary
Utilities 
Cable AvailableElectricity ConnectedNatural Gas ConnectedPhone AvailableSewer ConnectedUnderground UtilitiesWater Connected
Water Source 
Public
Interior Features
Appliances 
Built-In RangeConvection OvenDouble OvenDishwasherGas CooktopDisposalGas OvenGas RangeGas Water HeaterIce MakerMicrowaveRefrigeratorSelf Cleaning OvenWater SoftenerTankless Water HeaterVented Exhaust FanWater PurifierWasher/Dryer Stacked
Cooling 
Central AirElectric
Electric 
220 Volts in Garage220 Volts in LaundryPhotovoltaics Seller Owned
Fireplace 
Yes
Fireplace Features 
Family RoomGasGas StarterOutside
Flooring 
StoneWood
Heating 
CentralForced AirNatural Gas
Interior 
Beamed CeilingsBreakfast BarBuilt-in FeaturesCeiling Fan(s)Cathedral Ceiling(s)Eat-in KitchenHigh CeilingsOpen FloorplanStone CountersStorageSmart HomeWired for DataWired for SoundWalk-In Closet(s)Master Downstairs
Laundry Features 
Washer HookupElectric Dryer HookupGas Dryer HookupIn Garage
Main Level Bedrooms 
2
Spa 
Yes
Window Features 
Window CoveringsBlindsDouble Pane WindowsDrapesInsulated WindowsScreensSkylight(s)Wood Frames
Bathroom 
Features - Stone Counters
Bedroom 
EntryFoyer 
Family Room 
Kitchen 
Features - Kitchen Island, Stone Counters
Loft 
Master Bathroom 
Master Bedroom 
Office 
Save
Ask
Tour
Hide
Share
Exterior Features
Construction Details 
StoneCedarShingle SidingStucco
Exterior 
BarbecueGardenLightingRain GuttersFire Pit
Fencing 
Wood
Lot Features 
Back YardCul-De-SacFront YardGardenSprinklers In RearSprinklers In FrontLandscapedLevelNear Public Transit
Patio And Porch 
CoveredPatio
Pool Features 
None
Road Frontage 
Private Road
Roof 
ConcreteTile
Spa 
Yes
Spa Features 
Above GroundHeatedPrivate
View 
OceanPanoramicWater
Waterview 
OceanPanoramicWater
Windows/Doors 
Window CoveringsBlindsDouble Pane WindowsDrapesInsulated WindowsScreensSkylight(s)Wood Frames
Community Features
Association Amenities 
Maintenance GroundsManagementSecurity
Association Dues 
278
Building Access 
street
Community Features 
CurbsStreet LightsGatedPark
Financing Terms Available 
CashConventional
HOA Fee Frequency 
Monthly
MLS Area 
MH - Marblehead
School District 
Capistrano Unified
Schools
School District
Capistrano Unified
Elementary School
Marblehead
Middle School
Shorecliff
High School
San Clemente


This information is for your personal, non-commercial use and may not be used for any purpose other than to identify prospective properties you may be interested in purchasing. The display of MLS data is usually deemed reliable but is NOT guaranteed accurate by the MLS. Buyers are responsible for verifying the accuracy of all information and should investigate the data themselves or retain appropriate professionals. Information from sources other than the Listing Agent may have been included in the MLS data. Unless otherwise specified in writing, the Broker/Agent has not and will not verify any information obtained from other sources. The Broker/Agent providing the information contained herein may or may not have been the Listing and/or Selling Agent.

Neighborhood & Commute
Source: Walkscore
Disclosure: Community information and market data powered by Constellation Data Labs. Information is deemed reliable but not guaranteed.
Save
Ask
Tour
Hide
Share