
Property Search

Save
Ask
Tour
Hide
Share
$2,799,990
New Listing

33052 Santiago Drive
Dana Point, CA 92629

Single Family Residence|Coming Soon
4
Beds
5
Total Baths
4
Full Baths
1
Partial Bath
2,842
SqFt
$985
/SqFt
1973
Built
Subdivision:
Dana D'Oro (DD)
County:
Orange
Listed by Holly McKhann of First Team Real Estate [email protected]

Due to the health concerns created by Coronavirus we are offering personal 1-1 online video walkthough tours where possible.
Call Now: 714-883-2943
Is this the listing for you? We can help make it yours.
714-883-2943
33052 Santiago Drive33052 Santiago Drive
Save
Ask
Tour
Hide
Share

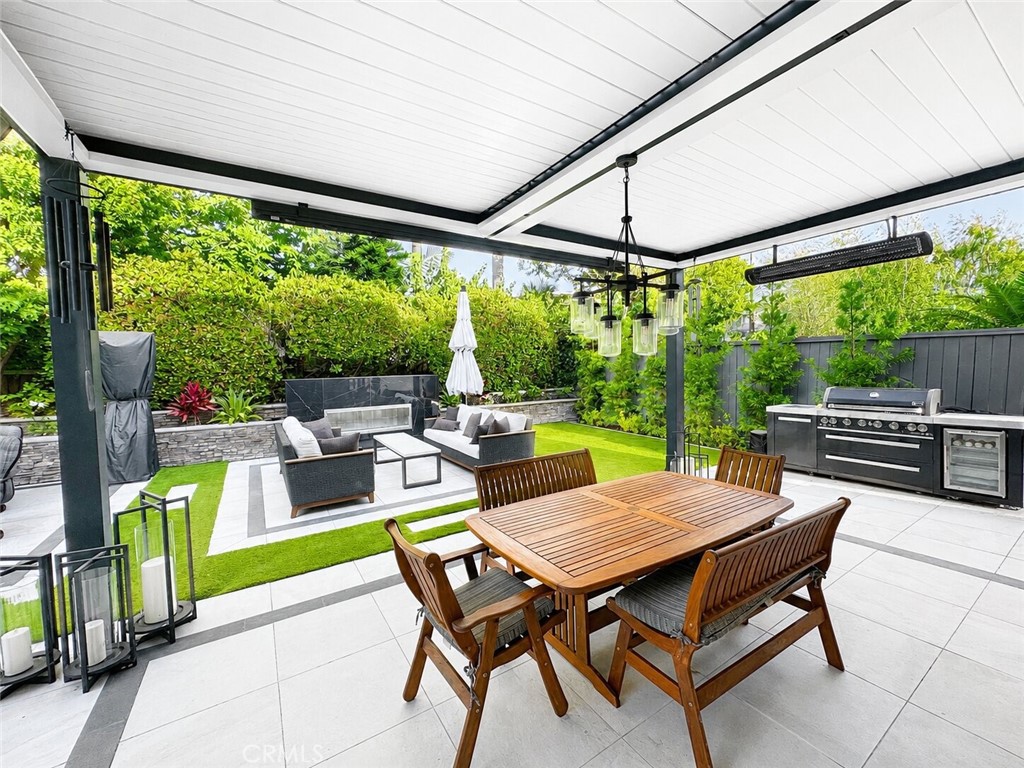
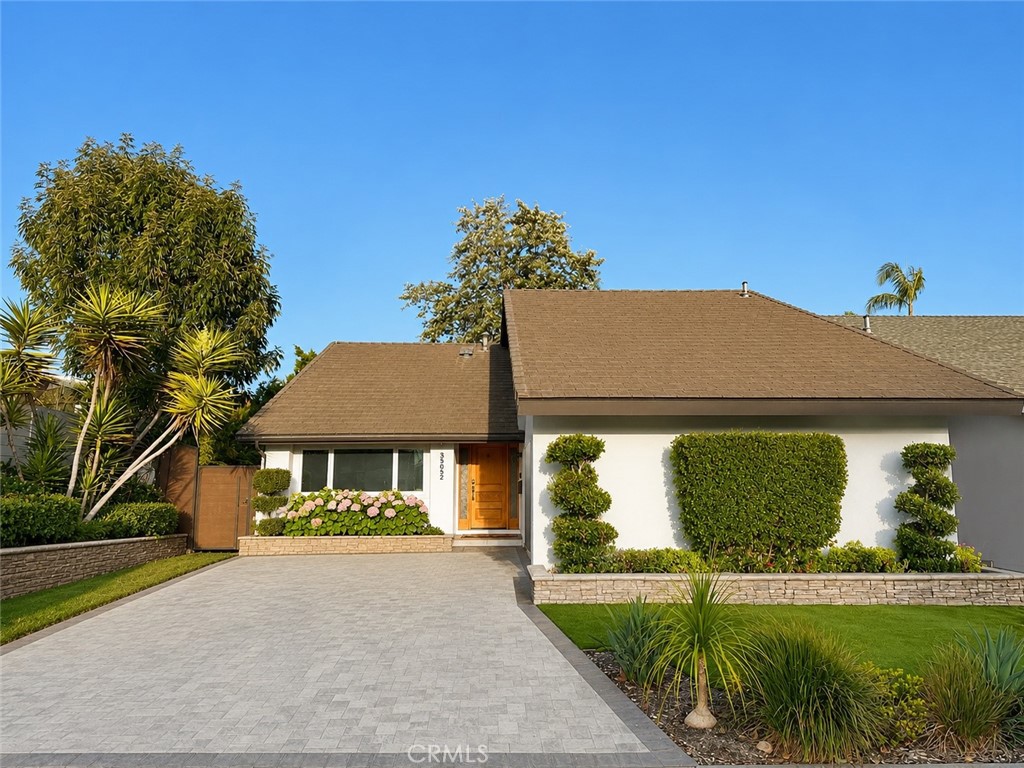
Welcome to this beautifully remodeled coastal home, ideally located near Sea Canyon Park, Dana Hills High School, Dana Point Harbor, and local beaches. As the largest floor plan in the neighborhood, it offers generous living space and exceptional indoor-outdoor entertaining. The open-concept main level features French oak flooring, a curved staircase, and a chef’s kitchen with GE Monogram appliances, a six-burner range, dual convection ovens, and an oversized breakfast bar. The adjoining family room includes a built-in dry bar, wine refrigerator, and floor-to-ceiling ledgestone fireplace. A LaCantina accordion door opens to a private, resort-style backyard featuring large-format pavers, artificial turf accents, an outdoor kitchen, multiple seating areas, a modern fireplace, and lush landscaping. The covered entertaining area includes overhead heaters, a 6-by-8-foot projection screen, and an electric louvered patio cover that opens and closes for sun or shade and automatically closes when its rain sensor detects moisture. Additional upgrades include new driveway pavers, a five-ton air-conditioning system, Milgard Tuscany dual-pane windows, updated plumbing and electrical, LED recessed lighting, refreshed stucco, and an epoxy-coated garage floor. With no HOA and a prime Dana Point location, this move-in-ready home is designed for comfortable everyday living and memorable entertaining.

Save
Ask
Tour
Hide
Share
Listing Snapshot
Price 
$2,799,990
Days On Site 
0 Days
Bedrooms 
4
Inside Area (SqFt) 
2,842 sqft
Total Baths 
5
Full Baths 
4
Partial Baths 
1
Lot Size 
0.1481 Acres
Year Built 
1973
MLS® Number 
OC26150158
Status 
Coming Soon
Property Tax 
N/A
HOA/Condo/Coop Fees 
N/A
Sq Ft Source 
Assessor
Friends & Family
Recent Activity
20 hours agoListing first seen on site
yesterdayListing updated with changes from the MLS®
General Features
Acres 
0.1481
Attached Garage 
Yes
Foundation 
Slab
Garage 
Yes
Garage Spaces 
2
Green Energy Efficient 
Appliances
Land Lease 
No
Levels 
Two
Number Of Stories 
2
Parking 
AttachedDirect AccessDrivewayGarage
Parking Spaces 
2
Property Condition 
Updated/Remodeled
Property Sub Type 
Single Family Residence
Security 
Carbon Monoxide Detector(s)Smoke Detector(s)Security Lights
Sewer 
Public Sewer
Special Circumstances 
Standard
Style 
Traditional
Utilities 
Cable AvailableElectricity ConnectedNatural Gas ConnectedPhone AvailableSewer ConnectedWater Connected
Water Source 
Public
Zoning 
R1
Interior Features
Appliances 
Convection OvenDouble OvenENERGY STAR Qualified AppliancesFree-Standing RangeGas CooktopDisposalGas RangeGas Water HeaterIce MakerRefrigeratorRange HoodSelf Cleaning OvenVented Exhaust FanWater Heater
Cooling 
Central AirElectric
Fireplace 
Yes
Fireplace Features 
DecorativeFamily RoomGasGas StarterMasonryRaised Hearth
Flooring 
CarpetTileWood
Heating 
CentralForced AirFireplace(s)Natural Gas
Interior 
Beamed CeilingsBreakfast BarBuilt-in FeaturesCeiling Fan(s)Dry BarEat-in KitchenOpen FloorplanRecessed LightingWalk-In Closet(s)
Laundry Features 
Washer HookupGas Dryer HookupInsideLaundry Room
Main Level Bedrooms 
1
Window Features 
Double Pane WindowsENERGY STAR Qualified WindowsInsulated WindowsScreensTinted Windows
Bathroom 
Features - Low Flow Plumbing Fixtures, Soaking Tub
Bedroom 
Dining Room 
EntryFoyer 
Kitchen 
Laundry 
Living Room 
Master Bedroom 
Office 
Other 
Features - Walk-In Closet(s)
Save
Ask
Tour
Hide
Share
Exterior Features
Construction Details 
FrameStucco
Exterior 
LightingRain Gutters
Fencing 
PartialStoneWood
Lot Features 
Back YardFront YardGentle SlopingSprinklers In RearSprinklers In FrontLandscapedLevelNear Public TransitRectangular LotWooded
Patio And Porch 
PatioWrap Around
Pool Features 
None
Roof 
AsphaltShingle
Spa Features 
None
View 
NeighborhoodTrees/Woods
Waterview 
NeighborhoodTrees/Woods
Windows/Doors 
Double Pane WindowsENERGY STAR Qualified WindowsInsulated WindowsScreensTinted Windows
Community Features
Accessibility Features 
Safe Emergency Egress from HomeAccessible Doors
Building Access 
1
Community Features 
CurbsStreet LightsSuburbanSidewalksPark
Financing Terms Available 
Submit
MLS Area 
DH - Dana Hills
Roads 
Paved
School District 
Capistrano Unified
Schools
School District
Capistrano Unified
Elementary School
Malcolm
Middle School
Marco Forester
High School
Dana Hills


This information is for your personal, non-commercial use and may not be used for any purpose other than to identify prospective properties you may be interested in purchasing. The display of MLS data is usually deemed reliable but is NOT guaranteed accurate by the MLS. Buyers are responsible for verifying the accuracy of all information and should investigate the data themselves or retain appropriate professionals. Information from sources other than the Listing Agent may have been included in the MLS data. Unless otherwise specified in writing, the Broker/Agent has not and will not verify any information obtained from other sources. The Broker/Agent providing the information contained herein may or may not have been the Listing and/or Selling Agent.

Neighborhood & Commute
Source: Walkscore
Disclosure: Community information and market data powered by Constellation Data Labs. Information is deemed reliable but not guaranteed.
Save
Ask
Tour
Hide
Share
