
Property Search
2536 Calle JadeSan Clemente, CA 92673
Due to the health concerns created by Coronavirus we are offering personal 1-1 online video walkthough tours where possible.
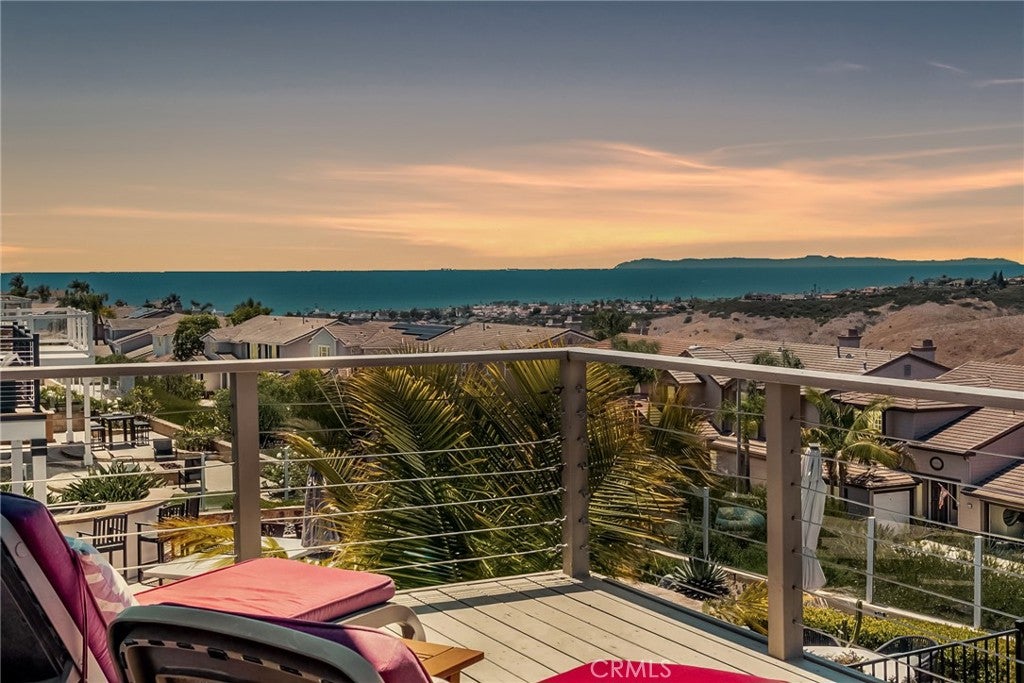
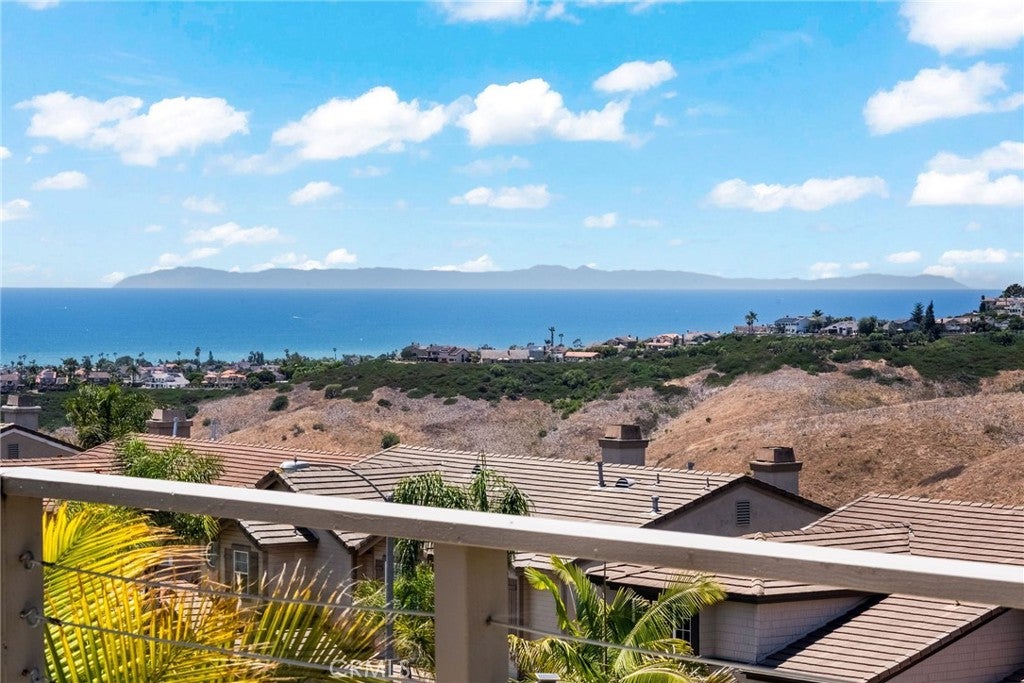
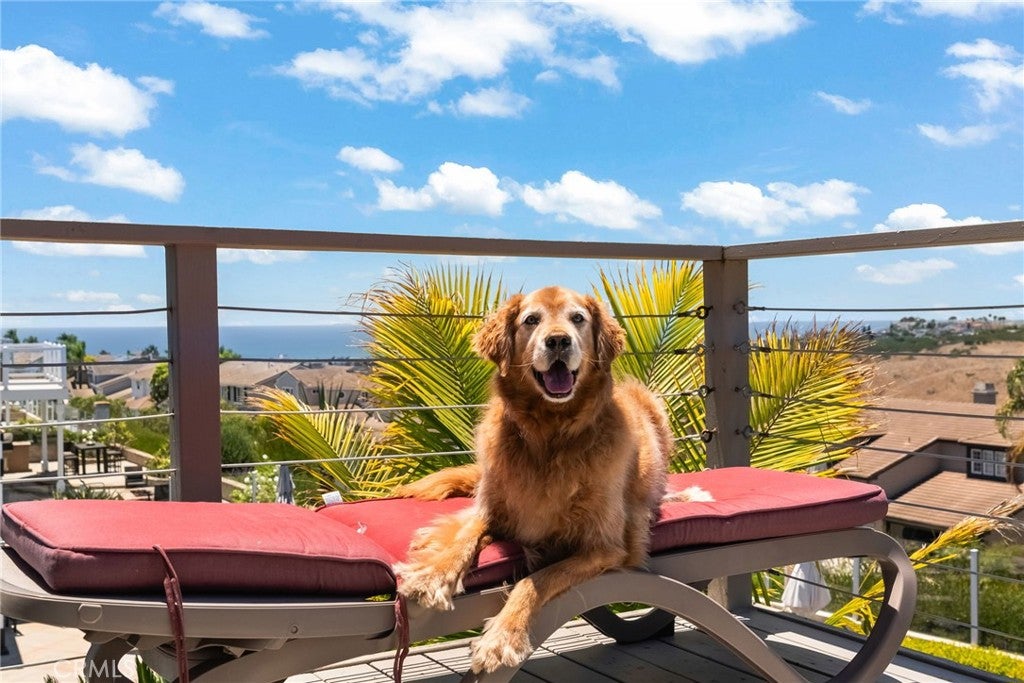
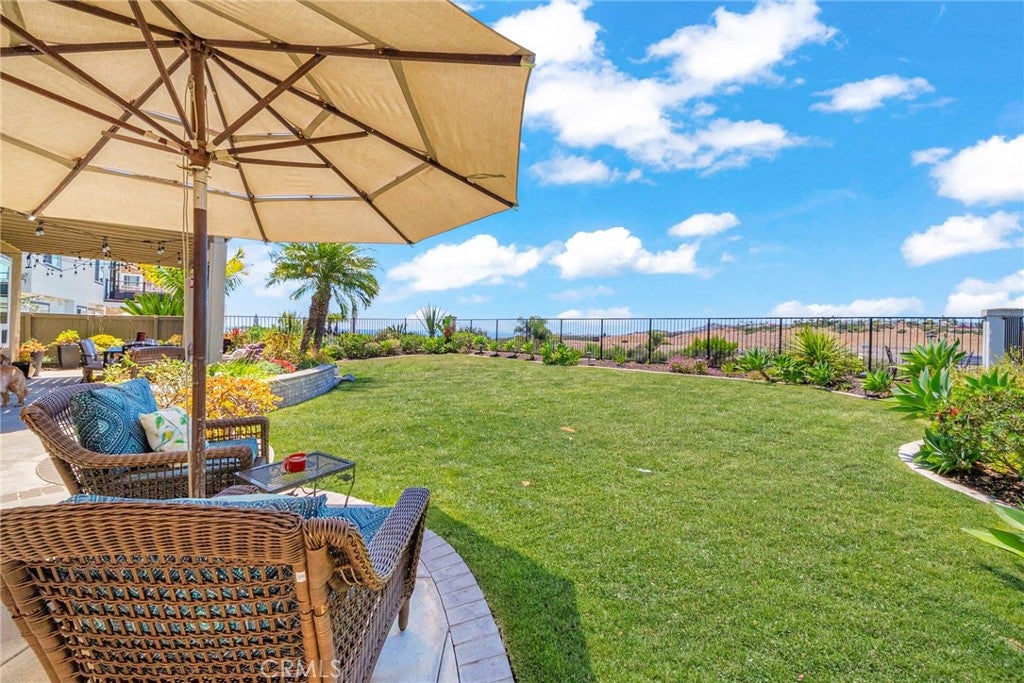
Experience breathtaking views of the ocean, Catalina Island, and city lights from this exquisite and upgraded five-bedroom, three-and-a-half-bathroom home in San Clemente's exclusive Marblehead community. Upon entering through double front doors, you're greeted by soaring 18-foot ceilings in the living and dining areas, complemented by sun-splashed natural light. The gourmet kitchen is complimented by a sophisticated combination of white and white oak cabinets. A main-floor bedroom and full bathroom warmly welcome family and guests, while a powder room off the main living area adds everyday convenience. Upstairs, in the dreamy primary suite you can enjoy mesmerizing sunsets over the pristine ocean from the balcony, walk-in closets and an oversized bathroom with a relaxing soaking tub. Four additional upstairs upstairs bedrooms are generous in size. From the substantially sized bonus room offers flexible space for a media room, playroom, or additional home office. Marblehead is a pristine 24-hour guard-gated community with no Mello-Roos tax and low HOAs, just moments from the beach, world-class surfing, shopping, and entertainment. Indulge in the ultimate beach lifestyle, where every moment is infused with the serenity and splendor of coastal living.
| 21 hours ago | Listing first seen on site | |
| yesterday | Listing updated with changes from the MLS® |

This information is for your personal, non-commercial use and may not be used for any purpose other than to identify prospective properties you may be interested in purchasing. The display of MLS data is usually deemed reliable but is NOT guaranteed accurate by the MLS. Buyers are responsible for verifying the accuracy of all information and should investigate the data themselves or retain appropriate professionals. Information from sources other than the Listing Agent may have been included in the MLS data. Unless otherwise specified in writing, the Broker/Agent has not and will not verify any information obtained from other sources. The Broker/Agent providing the information contained herein may or may not have been the Listing and/or Selling Agent.
Did you know? You can invite friends and family to your search. They can join your search, rate and discuss listings with you.