
Property Search
28141 La BajadaLaguna Niguel, CA 92677
Due to the health concerns created by Coronavirus we are offering personal 1-1 online video walkthough tours where possible.
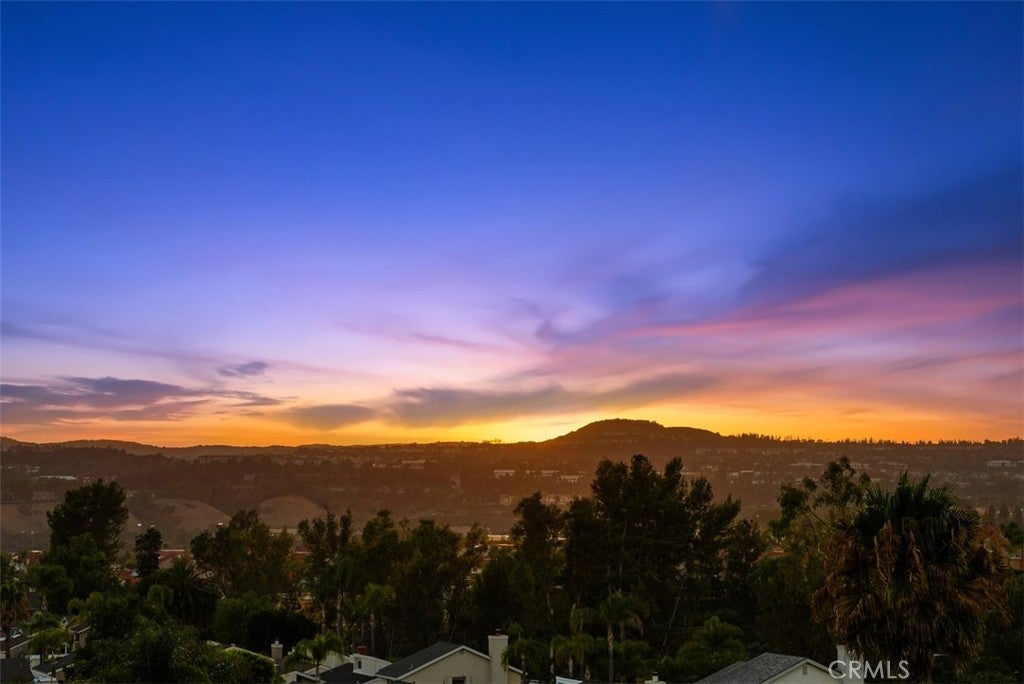

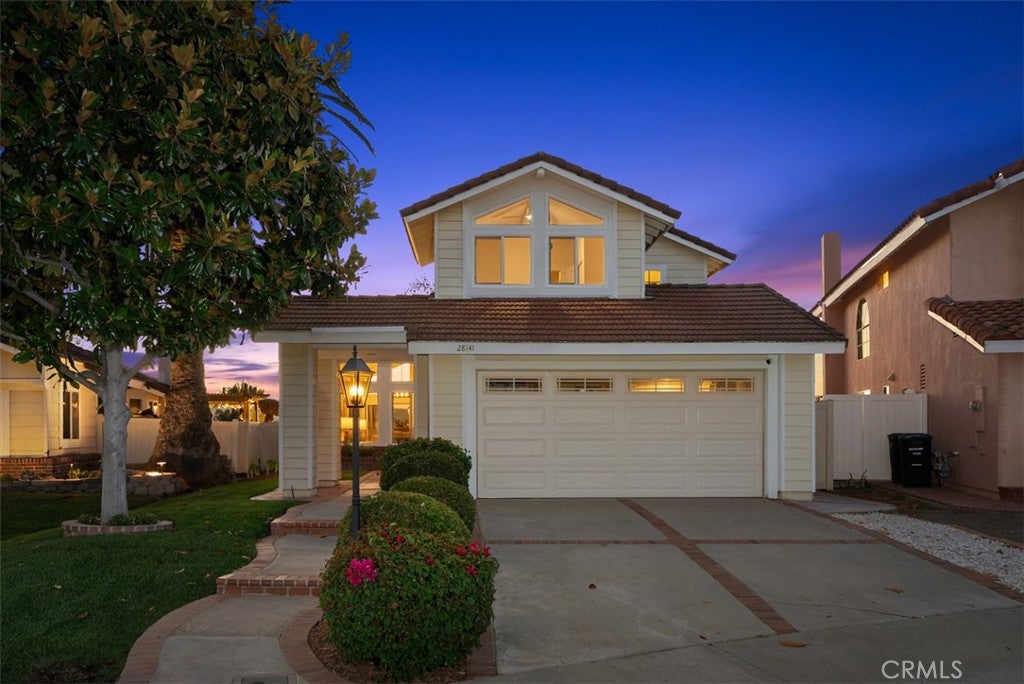
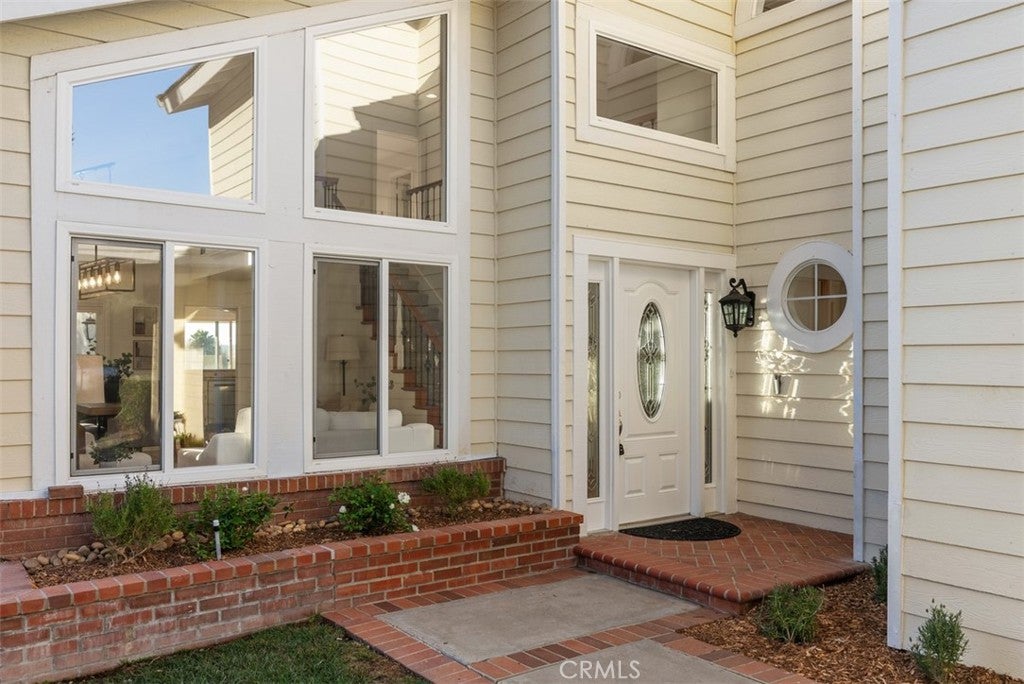
Welcome to this exceptional 4-bedroom, 3-bathroom Rancho Niguel home offering approximately 3,078 square feet of thoughtfully designed living space. Extensively transformed from its original floor plan, this residence has been expanded on both levels to create a spacious, modern layout that perfectly complements today's lifestyle while capturing breathtaking southwest-facing views, spectacular sunsets, and a bright, sun-filled backyard year-round. The impressive main level now has an open-concept great room with incredible flexibility. Whether you envision a children's play area, game room, media room, or an expanded kitchen, this versatile space adapts to your lifestyle. The kitchen features a walk-in pantry, new dishwasher and microwave, and flows seamlessly into the living areas, making it ideal for both everyday living & entertaining. A main-floor bedroom & full bathroom provide the perfect accommodations for guests, extended family, or a main floor home office. Upstairs, the primary suite has been transformed into a true private retreat with the addition of a dedicated office—ideal for working from home, a fitness room, craft room, nursery, or peaceful sitting area. Step outside onto your private deck, unwind at sunset, or simply take in the sweeping vistas, & breathtaking scenery. An upstairs laundry room adds everyday convenience, while the secondary bedrooms offer comfortable and functional living spaces. Freshly painted in white, the home's bright interior is enhanced by new chandeliers and modern light fixtures throughout. Additional upgrades include dual-zone air conditioning, a hot water recirculation system for near-instant hot water, and a new garage door opener. Outside, the expansive wraparound yard offers exceptional space for entertaining, play, and relaxation. Featuring new lush grass, refreshed front landscaping, and an ideal southwest orientation, the outdoor living areas are filled with sunshine throughout the day and showcase unforgettable sunsets each evening. Offering an ideal combination of expanded living space, thoughtful upgrades, versatile design, and an unbeatable Rancho Niguel location & HOA amenities including pickleball, tennis, lap pool, jacuzzi, playground, sport court, gym, and a clubhouse that can be rented out for parties, this turnkey home, located in a cul-de-sac on a single loaded street, is a rare opportunity to enjoy spacious, elevated living in one of South Orange County's most sought-after communities.
| 21 hours ago | Listing first seen on site | |
| 21 hours ago | Listing updated with changes from the MLS® |

This information is for your personal, non-commercial use and may not be used for any purpose other than to identify prospective properties you may be interested in purchasing. The display of MLS data is usually deemed reliable but is NOT guaranteed accurate by the MLS. Buyers are responsible for verifying the accuracy of all information and should investigate the data themselves or retain appropriate professionals. Information from sources other than the Listing Agent may have been included in the MLS data. Unless otherwise specified in writing, the Broker/Agent has not and will not verify any information obtained from other sources. The Broker/Agent providing the information contained herein may or may not have been the Listing and/or Selling Agent.
Did you know? You can invite friends and family to your search. They can join your search, rate and discuss listings with you.