
Property Search
25631 Del NorteLaguna Niguel, CA 92677
Due to the health concerns created by Coronavirus we are offering personal 1-1 online video walkthough tours where possible.
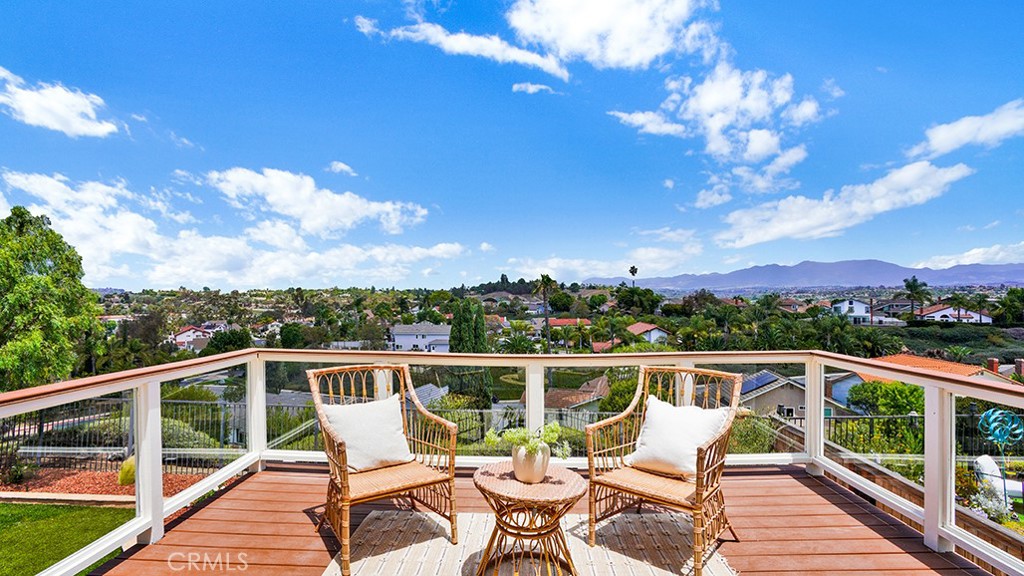
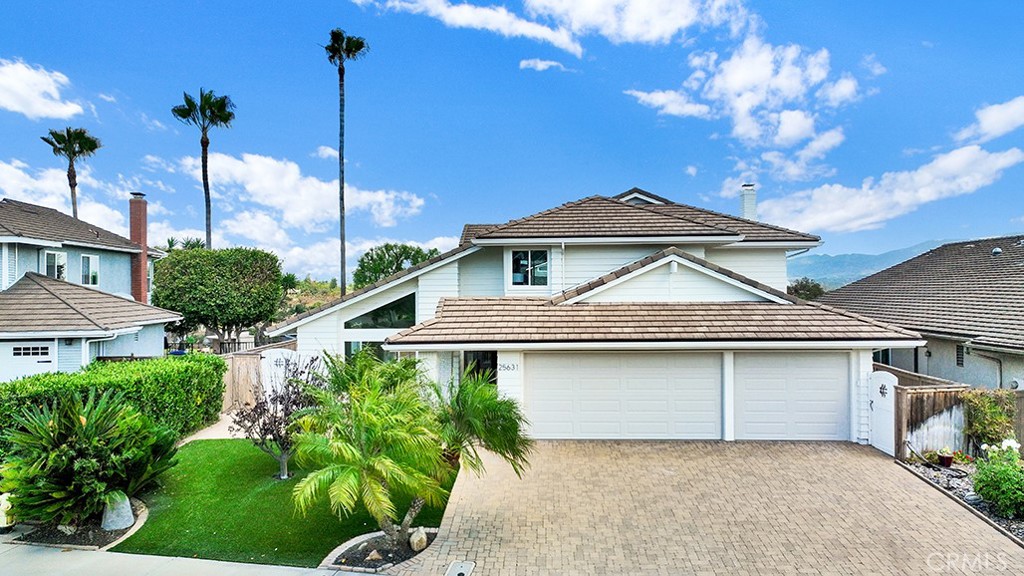
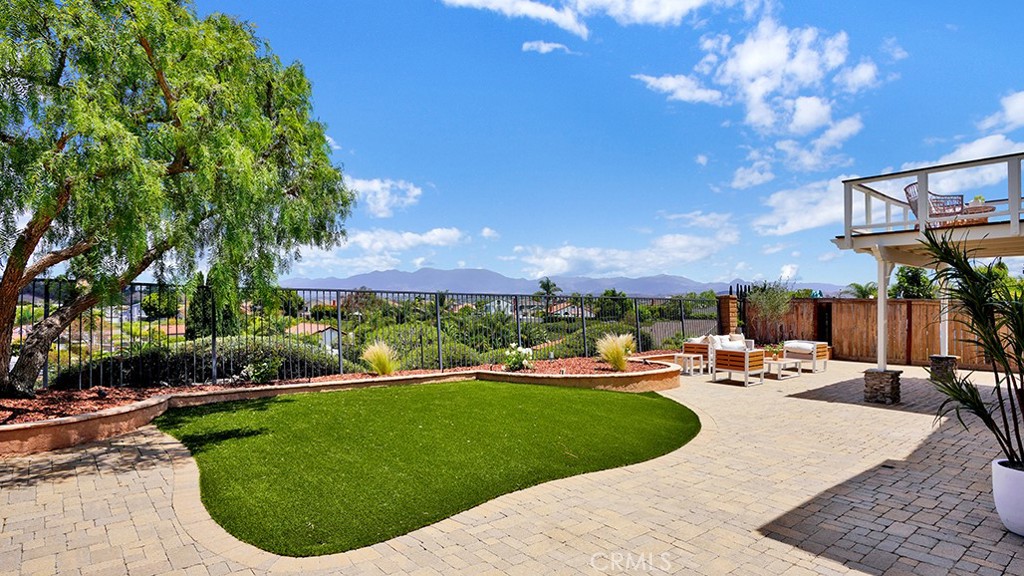
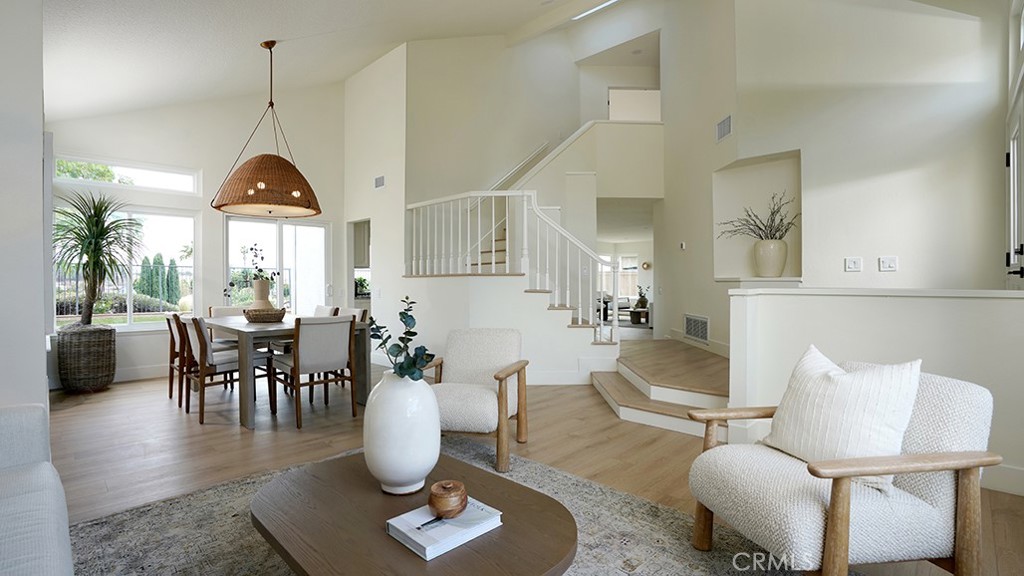
Perched on a quiet cul-de-sac with breathtaking 180-degree panoramic valley and mountain views, this Laguna Niguel home has been upgraded from top to bottom. A three-car epoxy garage, wide driveway, and cul-de-sac positioning mean unmatched parking — all minutes from premier shopping and dining. Inside, a brand-new water feature, white oak vinyl plank flooring, and matte black hardware set a clean, designer tone. Dual pane windows and sliding glass doors maximize natural light and energy efficiency. Two family living areas offer flexibility, and a Concretta FS microcement plaster fireplace serves as a striking centerpiece. The designer kitchen features a Concretta FS plaster backsplash with chrome and champagne hardware. A large dining area with a statement light fixture completes the space. A downstairs bedroom and full bath with polished brass fixtures are perfect for guests or in-laws. A mudroom and laundry room add everyday practicality. The vaulted primary suite features dual closets, clerestory windows, two ceiling fans, and a balcony with sweeping valley views. The spa bath offers a double vanity, walk-in shower with designer tile, and oversized soaking tub. Guest bedrooms share a Jack and Jill bath with quartz countertops, arched mirror, soaking tub, and Bedrosians tile. The backyard delivers turf lawn, paver pathways, a curved planter bed, and unobstructed panoramic views. Major updates include new HVAC with all-new ducts, full PEX repipe, new electrical throughout, and Starphire shower glass. This home truly lives like new.
| yesterday | Listing first seen on site | |
| yesterday | Listing updated with changes from the MLS® |

This information is for your personal, non-commercial use and may not be used for any purpose other than to identify prospective properties you may be interested in purchasing. The display of MLS data is usually deemed reliable but is NOT guaranteed accurate by the MLS. Buyers are responsible for verifying the accuracy of all information and should investigate the data themselves or retain appropriate professionals. Information from sources other than the Listing Agent may have been included in the MLS data. Unless otherwise specified in writing, the Broker/Agent has not and will not verify any information obtained from other sources. The Broker/Agent providing the information contained herein may or may not have been the Listing and/or Selling Agent.
Did you know? You can invite friends and family to your search. They can join your search, rate and discuss listings with you.