
Property Search
5621 Costa MaritimaSan Clemente, CA 92673
Due to the health concerns created by Coronavirus we are offering personal 1-1 online video walkthough tours where possible.
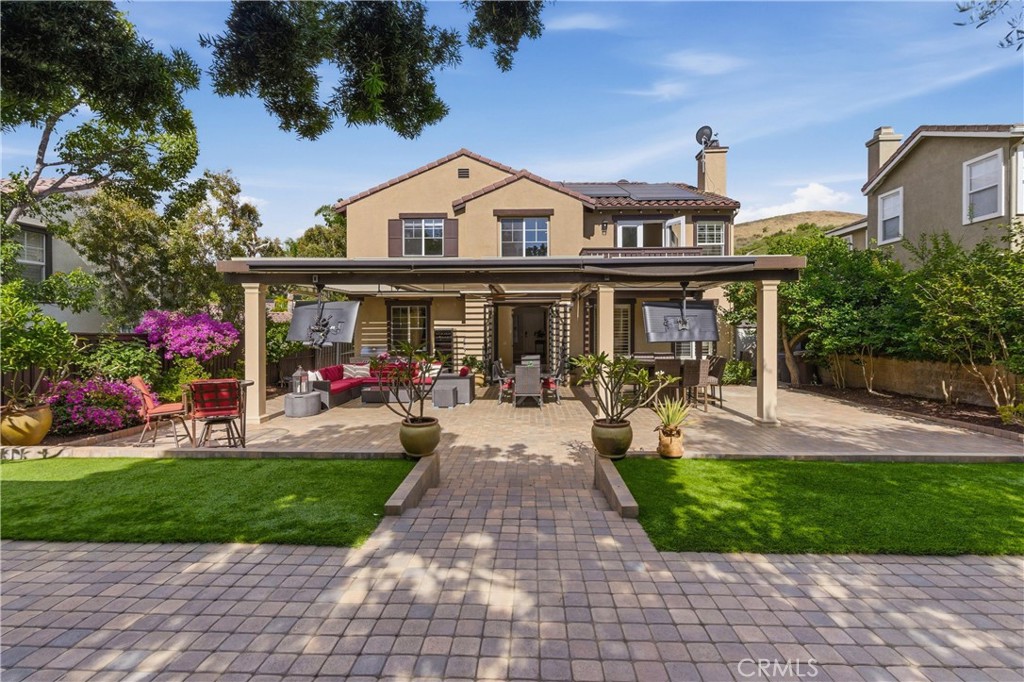
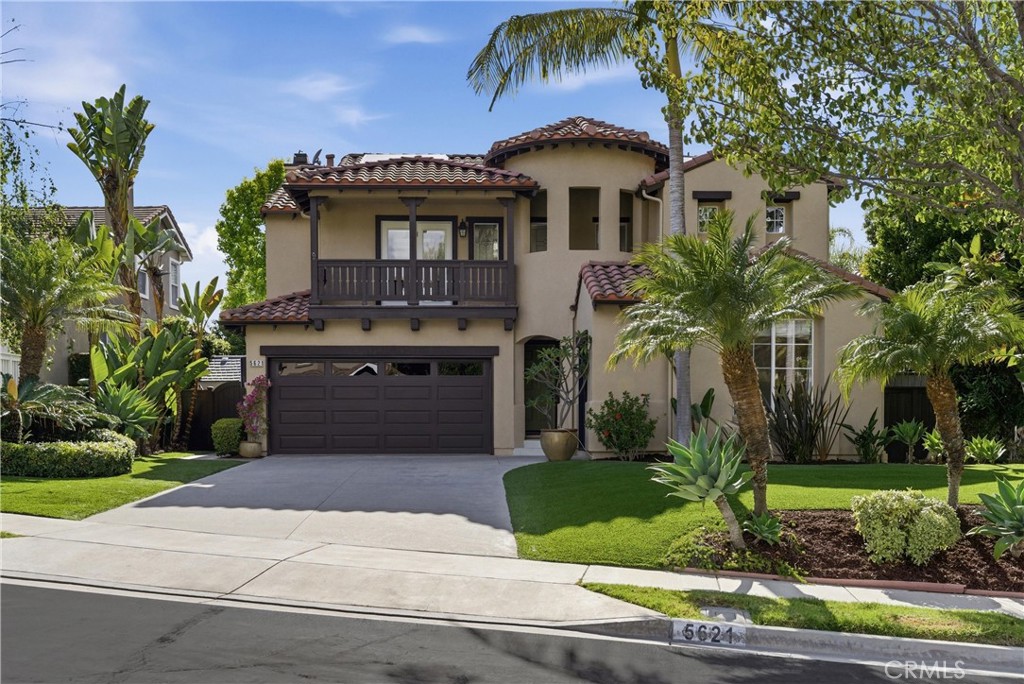
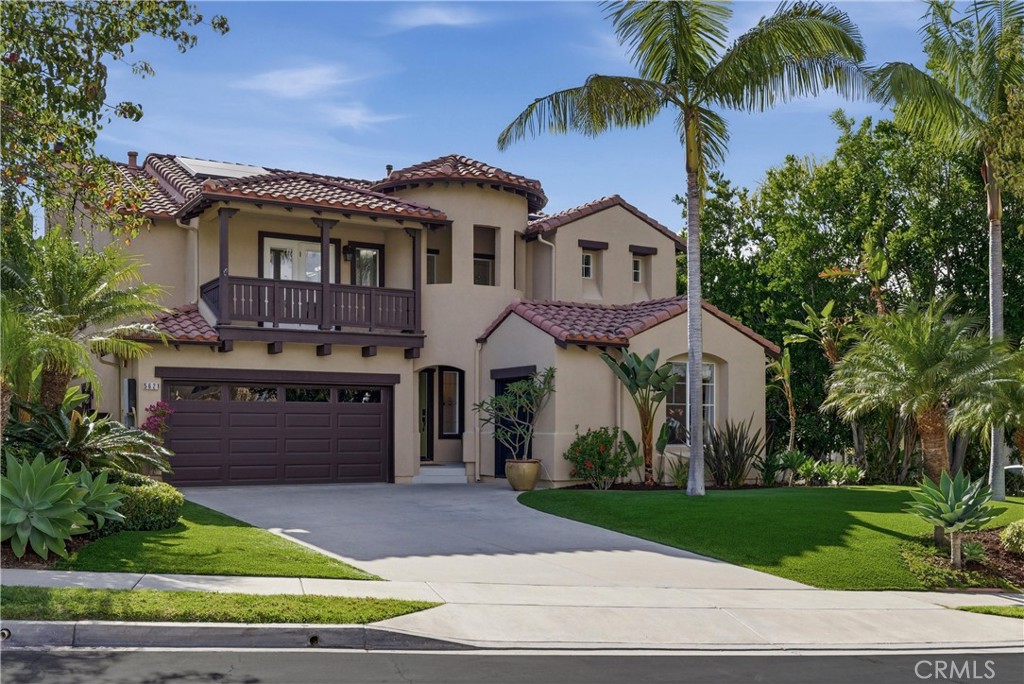
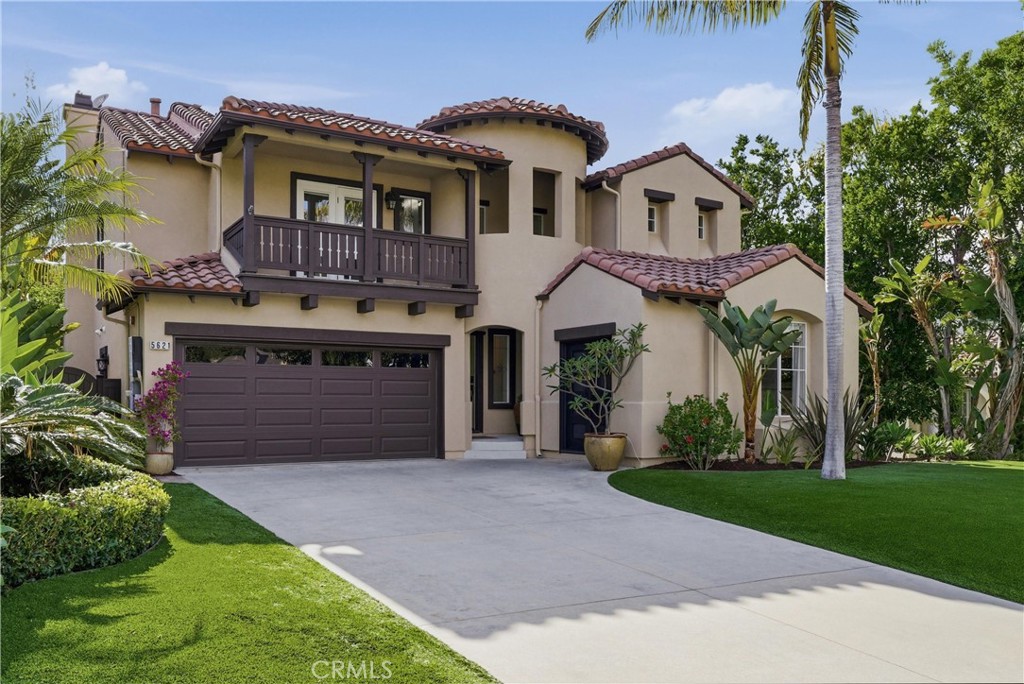
Welcome to 5621 Costa Maritima, a rare opportunity to own a beautifully upgraded home on one of the larger and more private lots in one of San Clemente’s most sought-after coastal hillside communities. Designed for elevated everyday living and unforgettable entertainment, this exceptional residence offers the kind of indoor-outdoor lifestyle buyers hope to find and rarely do. The backyard is a true showpiece, thoughtfully designed to host everything from relaxed evenings to large gatherings with seating for up to 32 guests. At the center is an impressive, covered patio with an electronic louvered roof, LED lighting, heaters, fans, Sonos sound systems, two 65” mounted TVs, and electronic privacy screens, creating a year-round outdoor living experience that feels more like a private resort than a traditional backyard. Inside, the home reflects years of thoughtful investment and custom improvement. The remodeled kitchen features custom cabinetry, stainless steel appliances, generous storage, and a layout that flows beautifully into the main living and dining spaces. A custom-built 192-bottle wine closet adds a distinctive touch of luxury, while the warm, inviting family room features custom finishes and a seamless connection to the outdoor entertaining areas. Upstairs, the spacious primary suite offers a true retreat, highlighted by a spa-inspired bath remodeled in 2024 with a dramatic glass-enclosed shower designed for two dual oversized rain showerheads, dual vanities flanking the shower, and quartz countertops that waterfall directly into the shower for a striking custom finish. The enlarged walk-in closet features extensive built-ins, dedicated shoe storage, and a custom five-drawer cabinet with deep soft-close storage that adds both beauty and function. Additional highlights include a large downstairs office and a spacious loft that is 4th-bedroom ready, complete with a pre-built closet alcove and flexibility for guests, media, or work-from-home use. Paid Tesla solar, two Tesla EV chargers, an additional 240V outlet, and a full home repipe offer a rare blend of beauty, function, and long-term peace of mind. Ideally located near hiking trails, beaches, top-rated schools, parks, and community amenities, including a pool, spa, and clubhouse, this is a standout opportunity to own a highly upgraded home with privacy, presence, and an exceptional San Clemente lifestyle.
| 2 days ago | Listing first seen on site | |
| 2 days ago | Listing updated with changes from the MLS® |

This information is for your personal, non-commercial use and may not be used for any purpose other than to identify prospective properties you may be interested in purchasing. The display of MLS data is usually deemed reliable but is NOT guaranteed accurate by the MLS. Buyers are responsible for verifying the accuracy of all information and should investigate the data themselves or retain appropriate professionals. Information from sources other than the Listing Agent may have been included in the MLS data. Unless otherwise specified in writing, the Broker/Agent has not and will not verify any information obtained from other sources. The Broker/Agent providing the information contained herein may or may not have been the Listing and/or Selling Agent.
Did you know? You can invite friends and family to your search. They can join your search, rate and discuss listings with you.