Property Search

Save
Ask
Tour
Hide
Share
$2,250,000
New Listing

28001 Loretha Lane
Laguna Niguel, CA 92677

For Sale|Single Family Residence|Active
6
Beds
3
Total Baths
3
Full Baths
3,284
SqFt
$685
/SqFt
1998
Built
Subdivision:
Crestview (CRST)
County:
Orange
Listed by Kent Brostroem of HomeSmart, Evergreen Realty [email protected]

Due to the health concerns created by Coronavirus we are offering personal 1-1 online video walkthough tours where possible.
Call Now: 714-883-2943
Is this the listing for you? We can help make it yours.
714-883-2943
Upcoming Open Houses
Due to COVID-19, we recommend you verify Open Houses before attending.
Sat, May 30, 6:30 PM - 8:30 PM
Sat, May 30, 1:00 PM - 4:00 PM
Sun, May 31, 1:00 PM - 4:00 PM
28001 Loretha Lane28001 Loretha Lane28001 Loretha Lane28001 Loretha Lane
Save
Ask
Tour
Hide
Share

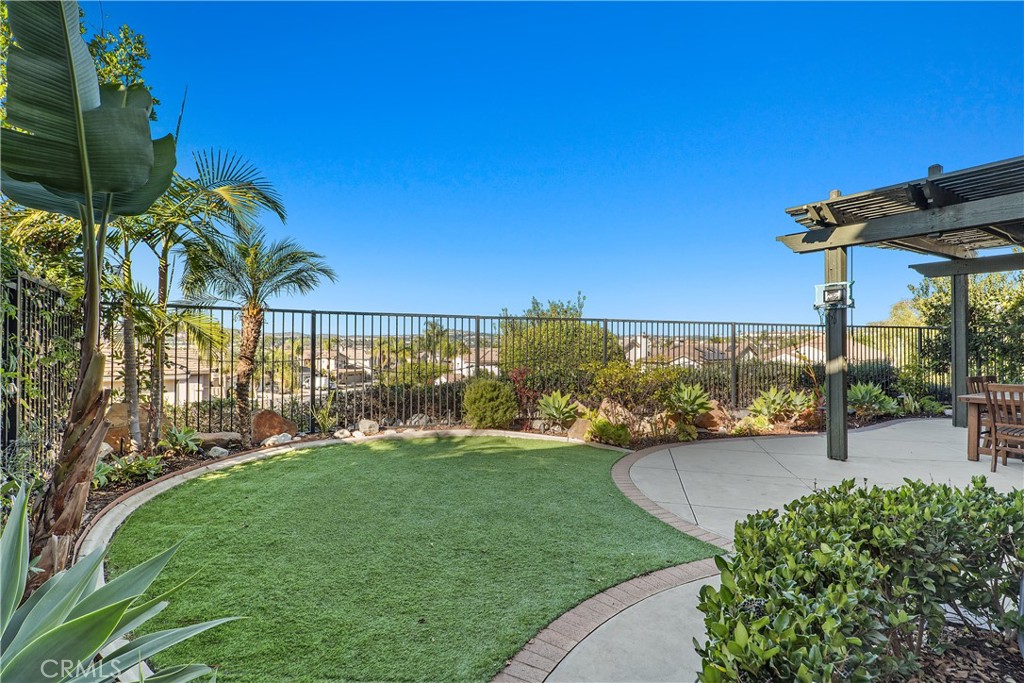
A Dream Luxury Home With Sunset View Awaits a New owner! Nestled in the exclusive and serene neighborhood of San Joaquin Hills, at the end of a quiet cul-de-sac, this stunning 6-bedroom, 3-bathroom single-family home redefines modern elegance. Every detail of this home has been thoughtfully designed to deliver the ultimate in comfort, style, and functionality. As you step inside, you’re greeted by a grand entryway with soaring ceilings and abundant natural light that highlights the exquisite craftsmanship throughout. The open-concept living spaces are perfect for both intimate family or friend’s gatherings and grand entertaining. An upgraded gourmet chef’s kitchen boasts state-of-the-art appliances, and a practical island that invites culinary creativity. The primary suite is a true retreat, featuring a panoramic city light view, a spacious layout, a spa-inspired ensuite bath with a soaking jetted tub, and two walk-in closets that dreams are made of. Five additional bedrooms provide versatility for family, guests, or a home office. Step outside into your private oasis, where a practically landscaped backyard offers a tranquil. Whether lounging on the patio, hosting al fresco dinners, or enjoying the escape with nice relaxing panoramic views, this outdoor space is designed for relaxation and recreation. Situated in a prime location close to top-rated schools, upscale shopping, dining, and entertainment, this property is the epitome of luxury living. The home has a central vacuum cleaner a 3 car-garage and owned solar covering most of your electrical bill. Don’t miss the opportunity, schedule your private tour today and experience the lifestyle you deserve!

Save
Ask
Tour
Hide
Share
Listing Snapshot
Price 
$2,250,000
Days On Site 
0 Days
Bedrooms 
6
Inside Area (SqFt) 
3,284 sqft
Total Baths 
3
Full Baths 
3
Partial Baths 
N/A
Lot Size 
0.1153 Acres
Year Built 
1998
MLS® Number 
OC26114477
Status 
Active
Property Tax 
N/A
HOA/Condo/Coop Fees 
$310 monthly
Sq Ft Source 
Assessor
Friends & Family
Recent Activity
10 hours agoStatus changed to Active
10 hours agoListing updated with changes from the MLS®
17 hours agoListing first seen on site
General Features
Acres 
0.1153
Attached Garage 
Yes
Disclosures 
CovenantsRestrictionsDisclosure
Foundation 
Slab
Garage 
Yes
Garage Spaces 
3
Land Lease 
No
Levels 
Two
Number Of Stories 
2
Parking 
AttachedDrivewayGarage
Parking Spaces 
6
Property Sub Type 
Single Family Residence
Security 
Carbon Monoxide Detector(s)Gated with GuardGated CommunitySmoke Detector(s)
Sewer 
Public Sewer
Special Circumstances 
Standard
Style 
MediterraneanTraditional
Utilities 
Cable ConnectedElectricity ConnectedNatural Gas ConnectedPhone ConnectedSewer ConnectedWater Connected
Water Source 
Public
Interior Features
Appliances 
Convection OvenDishwasherFreezerGas CooktopDisposalGas OvenMicrowaveRefrigeratorRange HoodWater Heater
Cooling 
Central AirElectric
Fireplace 
Yes
Fireplace Features 
Family Room
Flooring 
CarpetVinylWood
Heating 
CentralNatural Gas
Interior 
Ceiling Fan(s)Central VacuumEat-in KitchenHigh CeilingsIn-Law FloorplanOpen FloorplanWalk-In Closet(s)
Laundry Features 
Electric Dryer HookupGas Dryer HookupInsideLaundry Room
Main Level Bedrooms 
1
Spa 
Yes
Window Features 
Double Pane WindowsPlantation ShuttersTinted Windows
Bathroom 
Features - Tile Counters
Bedroom 
Dining Room 
Family Room 
Kitchen 
Features - Kitchen Island, Tile Counters
Laundry 
Living Room 
Master Bedroom 
Other 
Features - Walk-In Closet(s)
Save
Ask
Tour
Hide
Share
Exterior Features
Construction Details 
Stucco
Exterior 
Garden
Fencing 
BlockWrought Iron
Lot Features 
Back YardFront YardGarden
Patio And Porch 
CoveredFront PorchPatio
Pool Features 
CommunityAssociation
Road Frontage 
City Street
Roof 
Tile
Spa 
Yes
Spa Features 
Community
View 
City LightsCanyonHillsMountain(s)NeighborhoodPanoramic
Waterfront Features 
Lake
Waterview 
City LightsCanyonHillsMountain(s)NeighborhoodPanoramic
Windows/Doors 
Double Pane WindowsPlantation ShuttersTinted Windows
Community Features
Association Amenities 
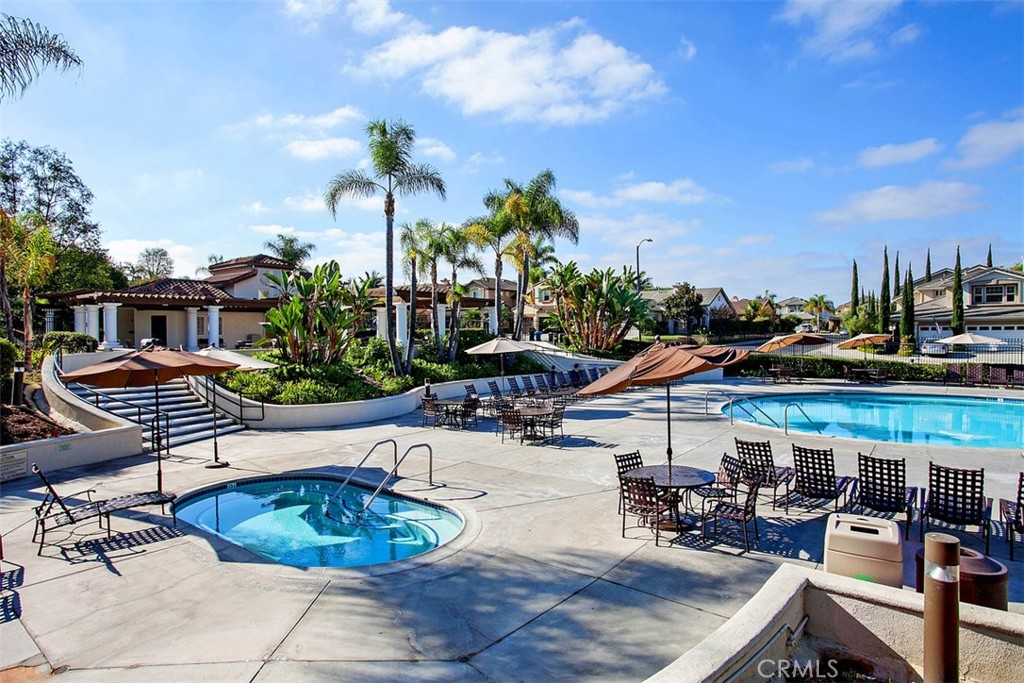
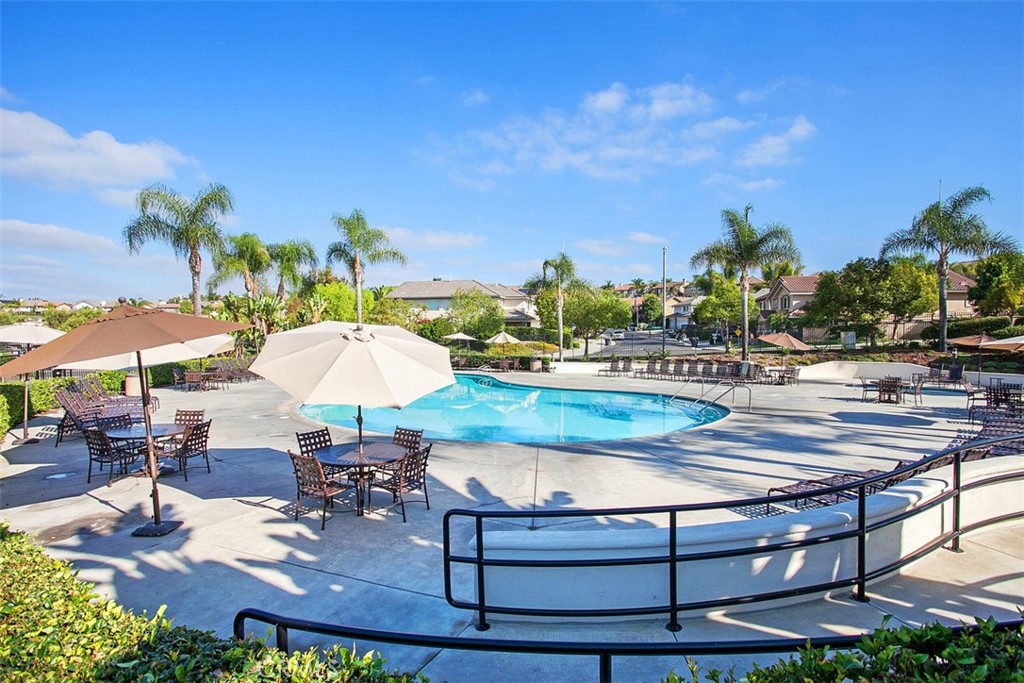
Sport CourtBarbecuePicnic AreaPlaygroundPoolSpa/Hot TubSecurity
Association Dues 
310
Building Access 
1
Community Features 
FishingLakeParkStreet LightsSuburbanGatedPool
Financing Terms Available 
CashConventional
HOA Fee Frequency 
Monthly
MLS Area 
LNLAK - Lake Area
Roads 
Paved
School District 
Capistrano Unified
Schools
School District
Capistrano Unified
Elementary School
Laguna Niguel
Middle School
Aliso Viejo
High School
Aliso Niguel


This information is for your personal, non-commercial use and may not be used for any purpose other than to identify prospective properties you may be interested in purchasing. The display of MLS data is usually deemed reliable but is NOT guaranteed accurate by the MLS. Buyers are responsible for verifying the accuracy of all information and should investigate the data themselves or retain appropriate professionals. Information from sources other than the Listing Agent may have been included in the MLS data. Unless otherwise specified in writing, the Broker/Agent has not and will not verify any information obtained from other sources. The Broker/Agent providing the information contained herein may or may not have been the Listing and/or Selling Agent.

Neighborhood & Commute
Source: Walkscore
Disclosure: Community information and market data powered by Constellation Data Labs. Information is deemed reliable but not guaranteed.
Save
Ask
Tour
Hide
Share