
Property Search
31926 Avenida EvitaSan Juan Capistrano, CA 92675
Due to the health concerns created by Coronavirus we are offering personal 1-1 online video walkthough tours where possible.
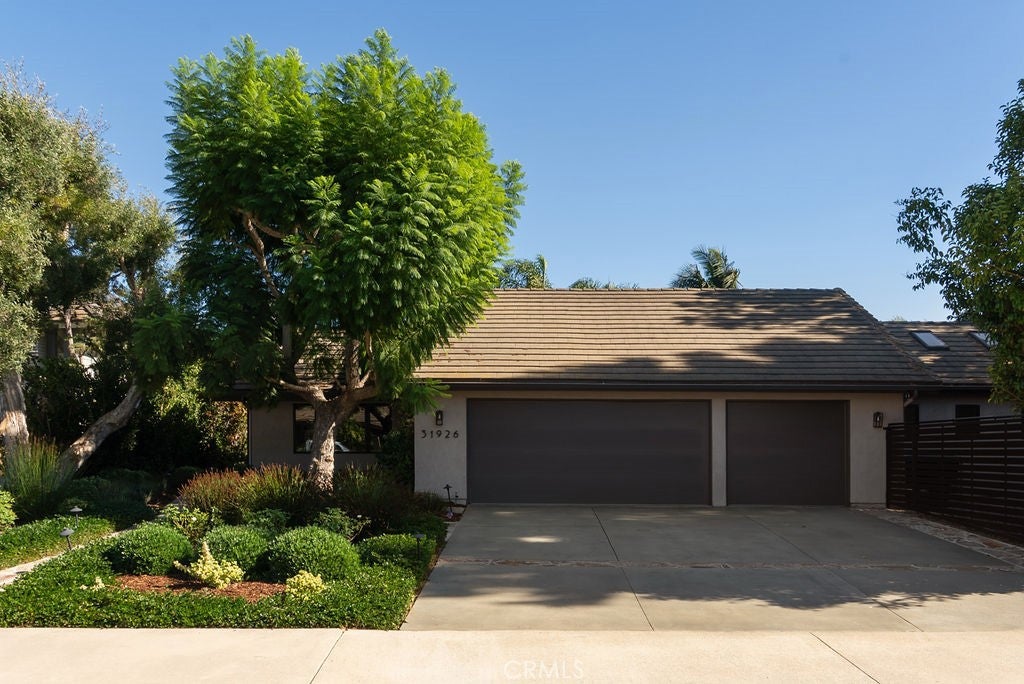
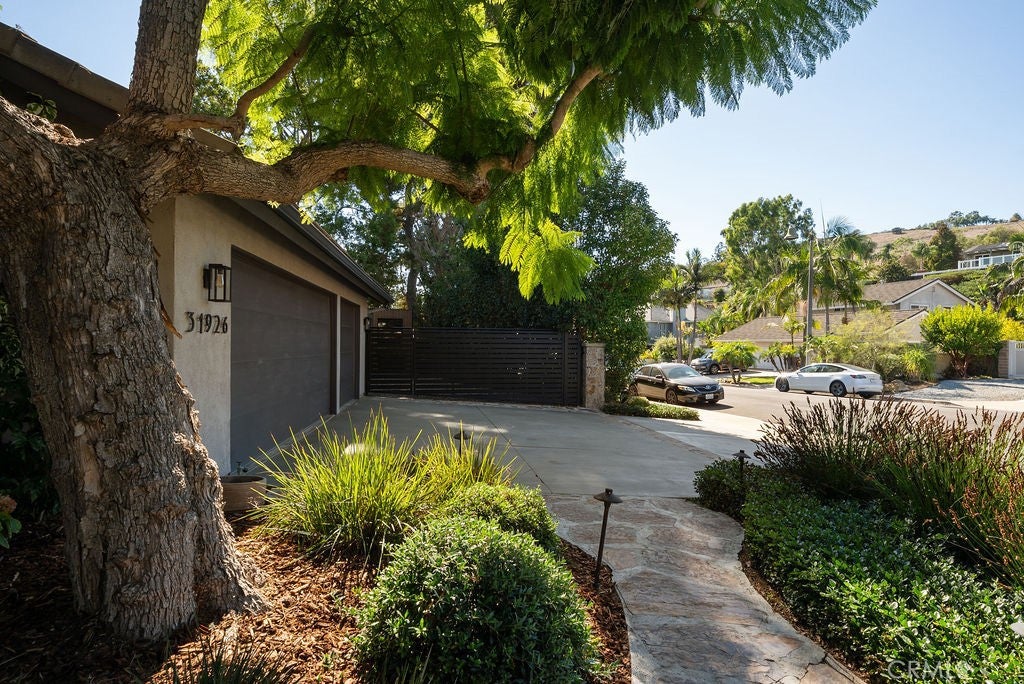
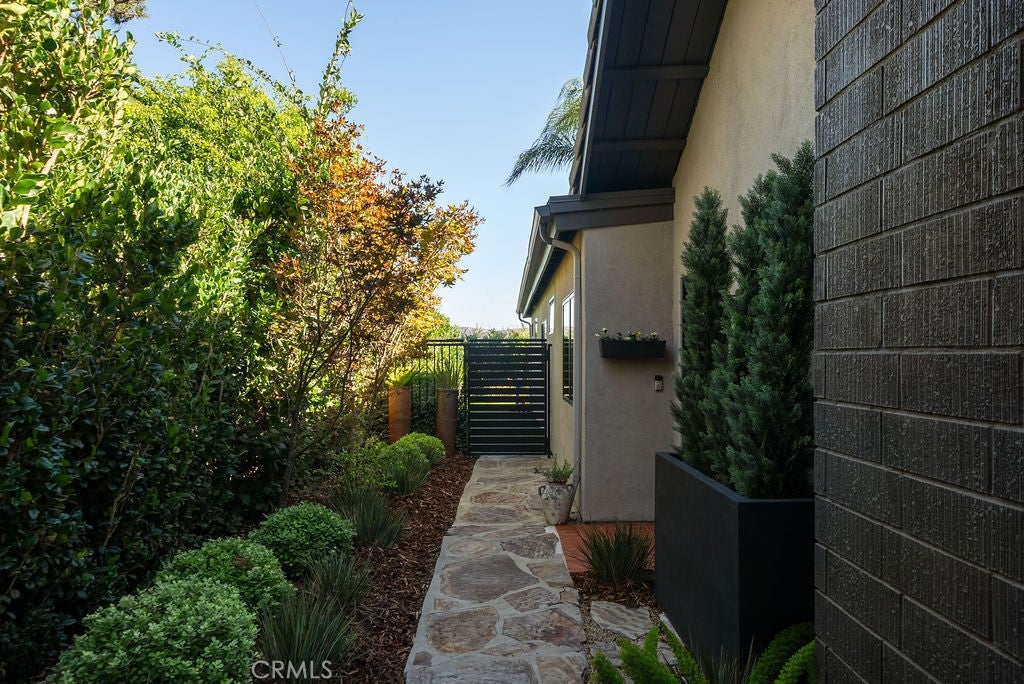
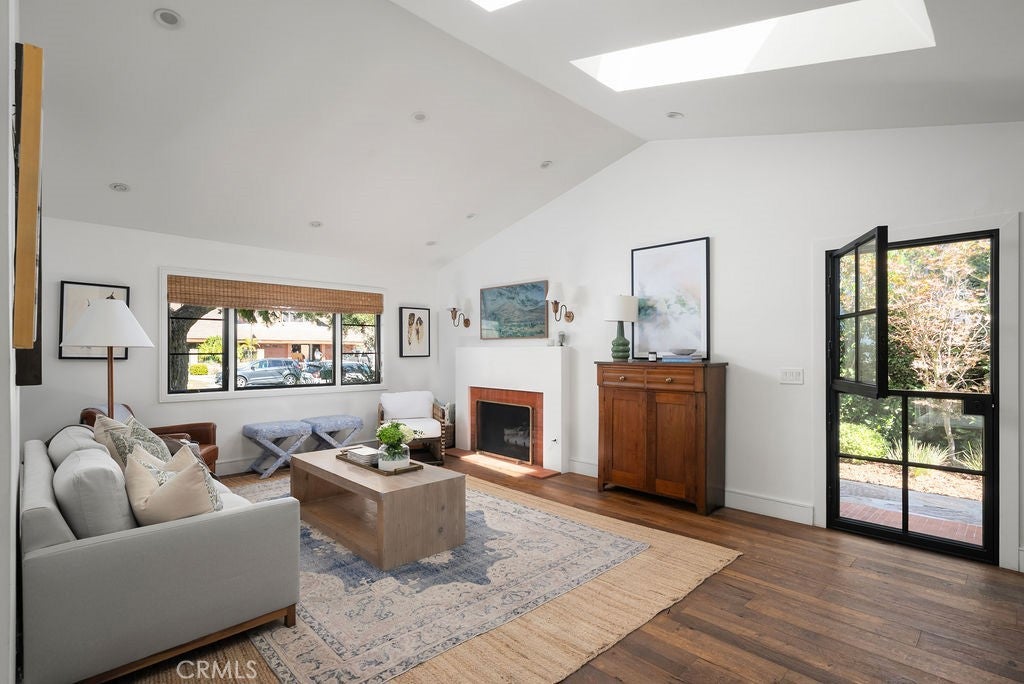
Beautifully redesigned and filled with charm, this single-level residence offers a refined blend of timeless character, effortless indoor-outdoor living, and beautiful views in the highly sought-after Sun Ranch community of San Juan Capistrano. The thoughtful floor plan features three bedrooms, three bathrooms, plus a spacious den, combining a functional layout with thoughtful design and inviting interiors. Vaulted ceilings, skylights, engineered hardwood flooring, and abundant natural light create a bright and elevated feel throughout. The designer kitchen serves as the heart of the home between the main living spaces, while the spacious primary suite opens directly to the backyard and features an expanded bath and generous walk-in closet. The private backyard is ideal for entertaining and relaxing, complete with a Pebble Tec pool and spa, fire pit, large turfed lawn, and scenic views. A three-car garage and separate gated RV parking add to the home’s functionality. Surrounded by multi-million-dollar estates and equestrian trails, the property feels peaceful and private while remaining just minutes from downtown San Juan Capistrano, Dana Point Harbor, and the coast.
| yesterday | Listing first seen on site | |
| yesterday | Listing updated with changes from the MLS® |

This information is for your personal, non-commercial use and may not be used for any purpose other than to identify prospective properties you may be interested in purchasing. The display of MLS data is usually deemed reliable but is NOT guaranteed accurate by the MLS. Buyers are responsible for verifying the accuracy of all information and should investigate the data themselves or retain appropriate professionals. Information from sources other than the Listing Agent may have been included in the MLS data. Unless otherwise specified in writing, the Broker/Agent has not and will not verify any information obtained from other sources. The Broker/Agent providing the information contained herein may or may not have been the Listing and/or Selling Agent.
Did you know? You can invite friends and family to your search. They can join your search, rate and discuss listings with you.