Property Search

Save
Ask
Tour
Hide
Share
$2,500,000
New Listing

28381 Rancho Grande
Laguna Niguel, CA 92677

For Sale|Single Family Residence|Active
5
Beds
3
Total Baths
3
Full Baths
2,736
SqFt
$914
/SqFt
1987
Built
Subdivision:
Sonterra (RN) (RNS)
County:
Orange
Listed by Julie Hile of Superior Real Estate Network, Inc. [email protected]

Due to the health concerns created by Coronavirus we are offering personal 1-1 online video walkthough tours where possible.
Call Now: 714-883-2943
Is this the listing for you? We can help make it yours.
714-883-2943
28381 Rancho Grande28381 Rancho Grande28381 Rancho Grande28381 Rancho Grande
Save
Ask
Tour
Hide
Share

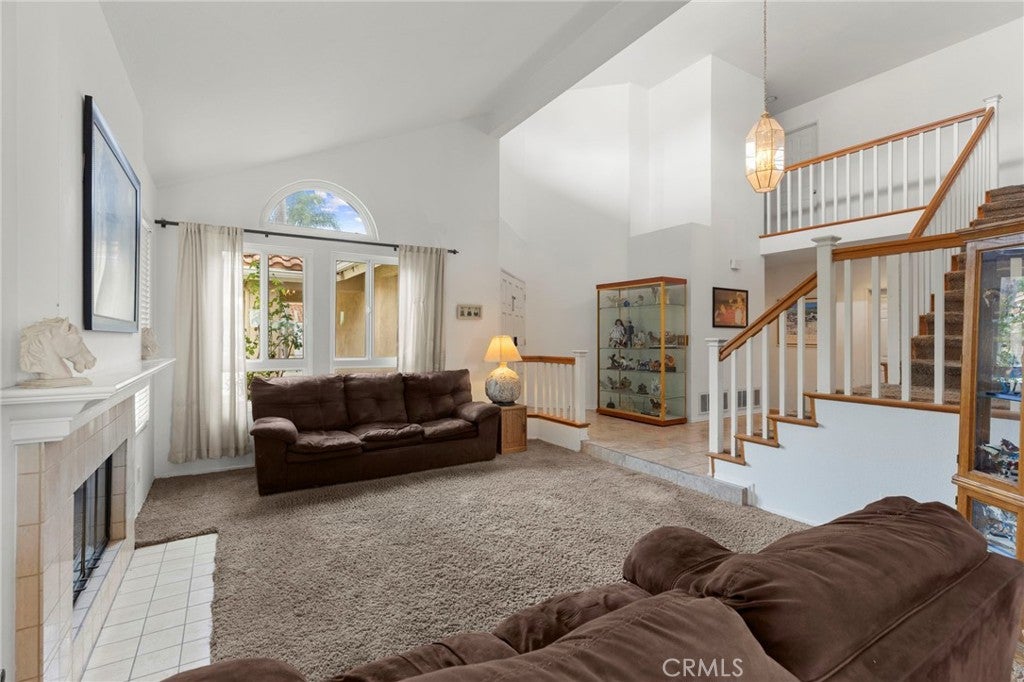
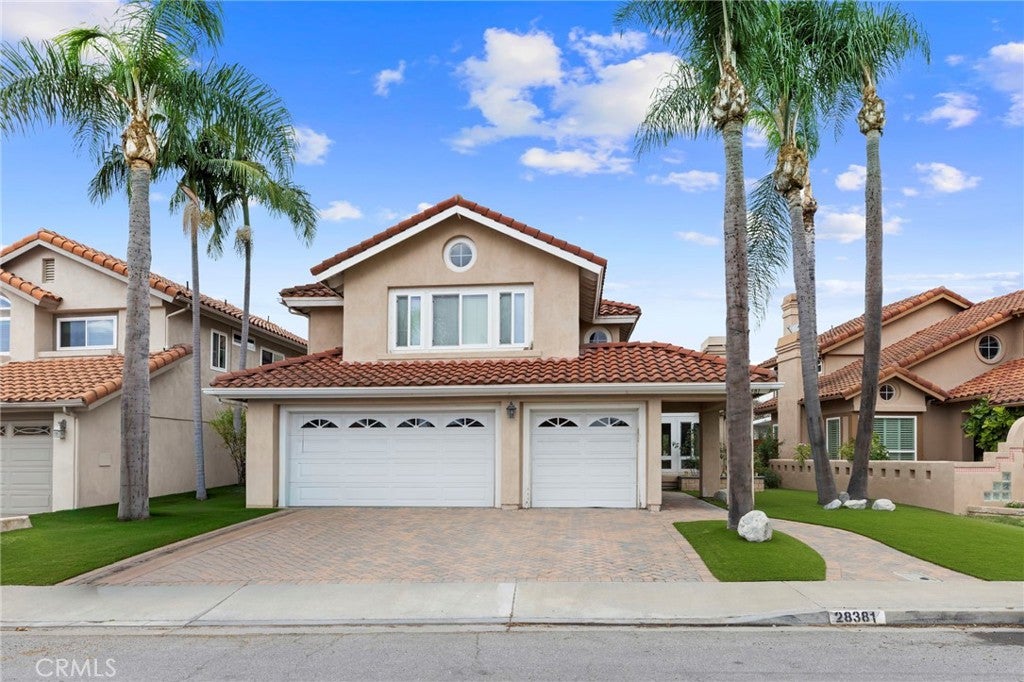
Large pool home offered in the heart of Laguna Niguel in the popular neighborhood of Rancho Niguel. Close to everything, school, shopping, theater, multiple dining options and also the 73 Toll Road and 5 Freeway. 4 spacious bedrooms, 3 bathrooms and plenty of room for a full house. Main floor bedroom and bathroom make this a possible multi-generational lifestyle option. Pool deck and back patio are surrounded with pavers and a panoramic view offers never ending entertainment watching the world go by. Incredible sunsets are just icing on the cake to this spacious backyard retreat. Membership offered in the famous Club at Rancho Niguel with pools, spas, tennis, gym, clubhouse, basketball and year round recreational options is a bonus to this incredible home.

Save
Ask
Tour
Hide
Share
Listing Snapshot
Price 
$2,500,000
Days On Site 
0 Days
Bedrooms 
5
Inside Area (SqFt) 
2,736 sqft
Total Baths 
3
Full Baths 
3
Partial Baths 
N/A
Lot Size 
0.1205 Acres
Year Built 
1987
MLS Number 
LG26228465
Status 
Active
Property Tax 
N/A
HOA/Condo/Coop Fees 
$123 monthly
Sq Ft Source 
Assessor
Friends & Family
Recent Activity
13 hours agoListing first seen on site
13 hours agoListing updated with changes from the MLS
General Features
Acres 
0.1205
Attached Garage 
Yes
Disclosures 
CovenantsRestrictionsDisclosureSubjectToEstateRulingCourtConfirmation
Garage 
Yes
Garage Spaces 
3
Land Lease 
No
Levels 
Two
Number Of Stories 
2
Parking 
AttachedDirect AccessDrivewayGaragePaved
Parking Spaces 
6
Property Condition 
Updated/Remodeled
Property Sub Type 
Single Family Residence
Security 
Carbon Monoxide Detector(s)Smoke Detector(s)
Sewer 
Public Sewer
Special Circumstances 
Third Party ApprovalProbate Listing
Water Source 
Public
Interior Features
Appliances 
Double OvenDishwasherMicrowave
Cooling 
Central Air
Fireplace 
Yes
Fireplace Features 
Living RoomMaster Bedroom
Flooring 
CarpetTile
Heating 
Forced Air
Interior 
Built-in FeaturesDry BarHigh CeilingsRecessed Lighting
Laundry Features 
InsideLaundry Room
Main Level Bedrooms 
1
Spa 
Yes
Window Features 
BlindsDouble Pane Windows
Bathroom 
Bedroom 
CenterHall 
EntryFoyer 
Family Room 
Kitchen 
Laundry 
Living Room 
Save
Ask
Tour
Hide
Share
Exterior Features
Construction Details 
Stucco
Fencing 
BrickWrought Iron
Lot Features 
Back YardFront Yard
Patio And Porch 
Enclosed
Pool Features 
PrivateCommunityFencedFilteredHeatedIn GroundAssociation
Private Pool 
Yes
Road Frontage 
City Street
Roof 
Composition
Spa 
Yes
Spa Features 
CommunityHeatedIn GroundPrivate
View 
City LightsCanyonMountain(s)Panoramic
Waterview 
City LightsCanyonMountain(s)Panoramic
Windows/Doors 
BlindsDouble Pane Windows
Community Features
Association Amenities 
ClubhouseSport CourtPicnic AreaPlaygroundPoolSpa/Hot TubTennis Court(s)
Association Fee 
$85.0
Association Fee Frequency 
Monthly
Additional Association Fee 
$38.0
Additional Association Fee Frequency 
Monthly
Community Features 
Street LightsSuburbanSidewalksPool
MLS Area 
LNLAK - Lake Area
School District 
Capistrano Unified
Financing Terms Available 
CashConventionalLease Back
Building Access 
Ground
Roads 
Paved
Schools
School District
Capistrano Unified
Elementary School
Unknown
Middle School
Unknown
High School
Unknown


This information is for your personal, non-commercial use and may not be used for any purpose other than to identify prospective properties you may be interested in purchasing. The display of MLS data is usually deemed reliable but is NOT guaranteed accurate by the MLS. Buyers are responsible for verifying the accuracy of all information and should investigate the data themselves or retain appropriate professionals. Information from sources other than the Listing Agent may have been included in the MLS data. Unless otherwise specified in writing, the Broker/Agent has not and will not verify any information obtained from other sources. The Broker/Agent providing the information contained herein may or may not have been the Listing and/or Selling Agent.

Neighborhood & Commute
Source: Walkscore
Disclosure: Community information and market data powered by Constellation Data Labs. Information is deemed reliable but not guaranteed.
Save
Ask
Tour
Hide
Share