Property Search

Save
Ask
Tour
Hide
Share
$1,799,000
1 Day On Site

21 Ashburton Place
Laguna Niguel, CA 92677

For Sale|Single Family Residence|Active
3
Beds
3
Total Baths
2
Full Baths
1
Partial Bath
2,019
SqFt
$891
/SqFt
1985
Built
Subdivision:
Beacon Hill Highlands (BHH)
County:
Orange
Listed by John Stanaland of The Agency [email protected]

Due to the health concerns created by Coronavirus we are offering personal 1-1 online video walkthough tours where possible.
Call Now: 714-883-2943
Is this the listing for you? We can help make it yours.
714-883-2943
Upcoming Open Houses
Due to COVID-19, we recommend you verify Open Houses before attending.
Sat, Aug 22, 12:00 PM - 3:00 PM
Sun, Aug 23, 12:00 PM - 3:00 PM
21 Ashburton Place21 Ashburton Place21 Ashburton Place21 Ashburton Place
Save
Ask
Tour
Hide
Share

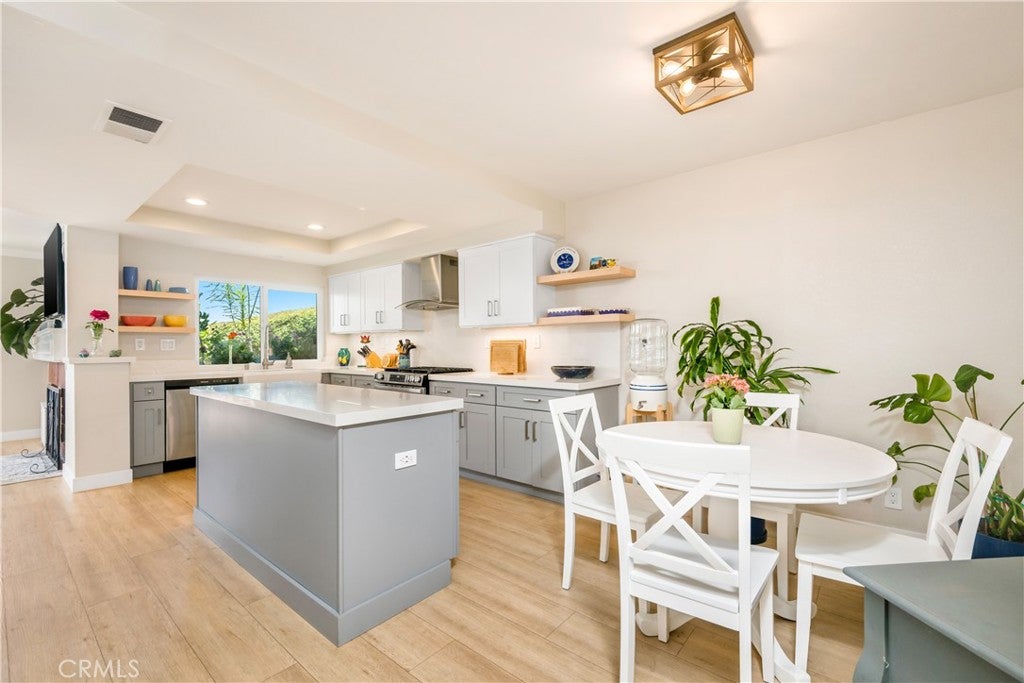
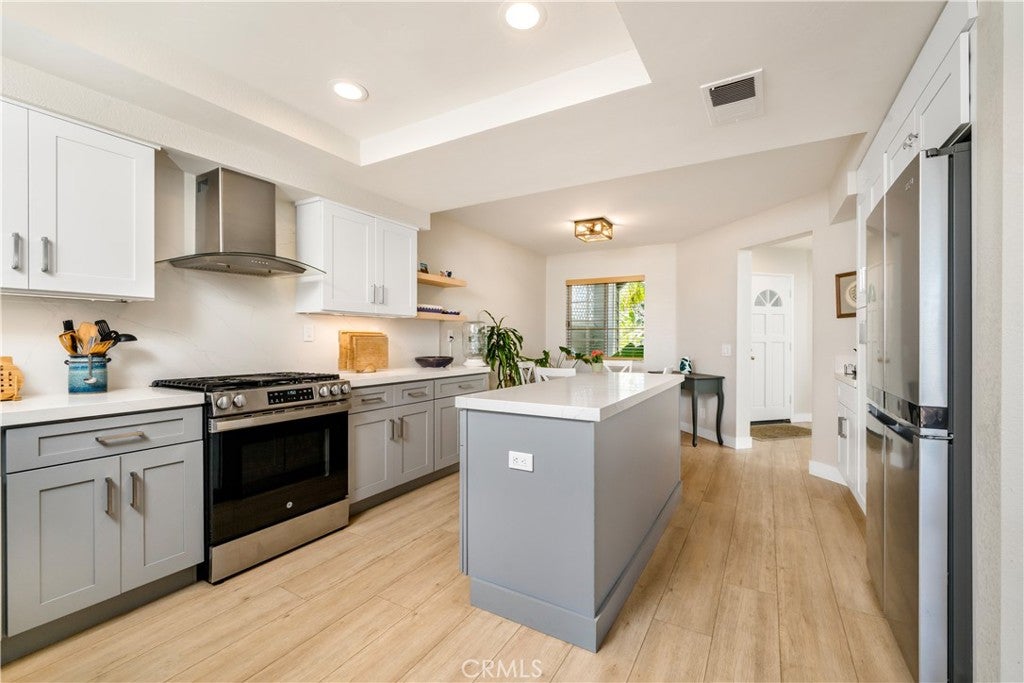
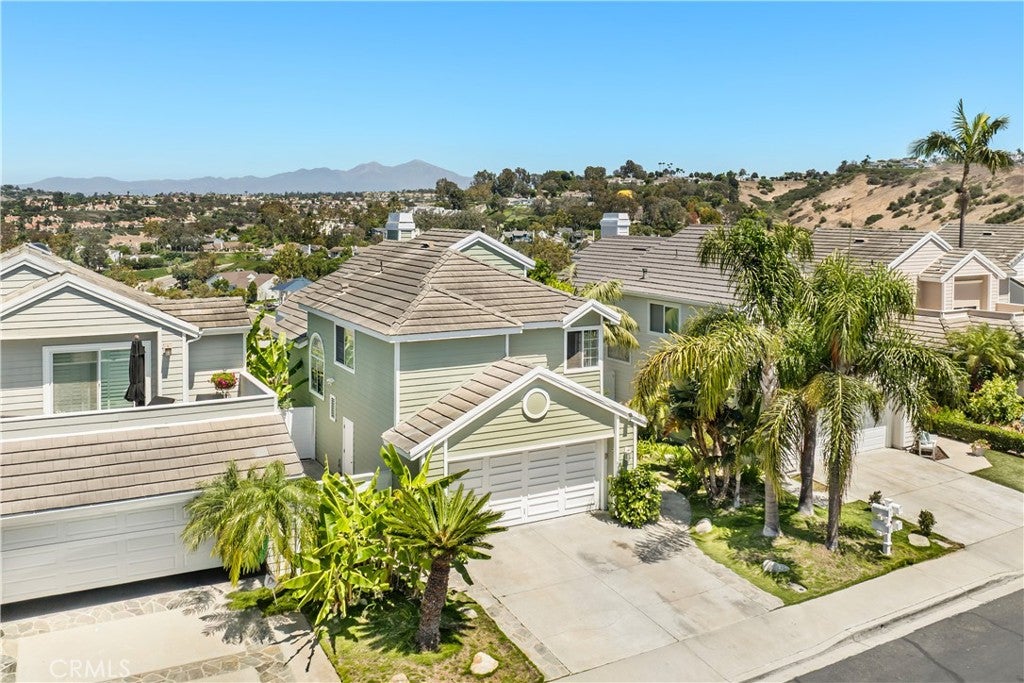
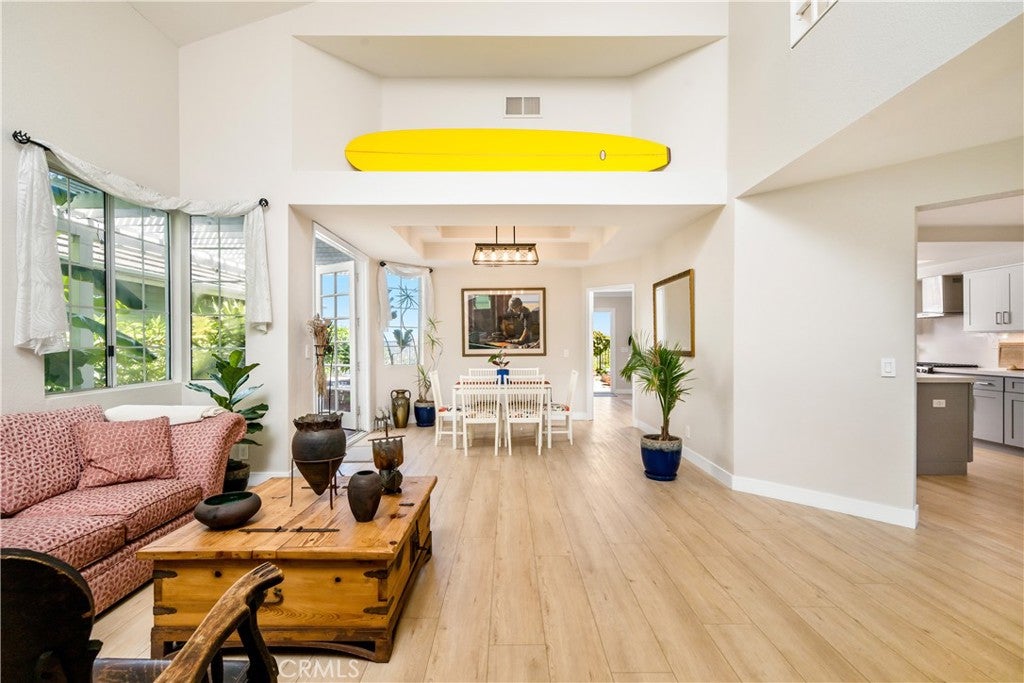
A mountain- and canyon-view Beacon Hill Highlands home offering exceptional privacy with no neighbors behind. Inside, the airy open floor plan features high ceilings, abundant natural light, a dedicated dining area, and a welcoming sitting room with access to the outside. Adjacent to the living area, the beautifully renovated kitchen serves as the centerpiece of the main floor, boasting an eat-in dining nook, stainless steel appliances, elegant open shelving, and French doors leading to the backyard. The exterior is an ultra-private oasis featuring a sparkling in-ground pool and spa, a brick patio with a sitting area, and multiple flower boxes—all surrounded by peaceful mountain and canyon scenery. All three bedrooms are situated on the upper level, led by a spacious primary suite complete with an ensuite bath and an attached private deck overlooking the tranquil canyon landscape. Two additional bedrooms and a full bath complete the second floor. Enjoy Beacon Hill amenities: three community pools and spas, multiple tennis courts, and access to hiking and biking trails leading straight to Salt Creek Beach. Minutes from the area’s shopping, dining, five-star coastal resorts, and the Dana Point Harbor.

Save
Ask
Tour
Hide
Share
Listing Snapshot
Price 
$1,799,000
Days On Site 
1 Day
Bedrooms 
3
Inside Area (SqFt) 
2,019 sqft
Total Baths 
3
Full Baths 
2
Partial Baths 
1
Lot Size 
0.1148 Acres
Year Built 
1985
MLS® Number 
LG26181286
Status 
Active
Property Tax 
N/A
HOA/Condo/Coop Fees 
$200 monthly
Sq Ft Source 
Assessor
Friends & Family
Recent Activity
yesterdayListing first seen on site
yesterdayListing updated with changes from the MLS®
General Features
Acres 
0.1148
Attached Garage 
Yes
Disclosures 
CovenantsRestrictionsDisclosure
Garage 
Yes
Garage Spaces 
2
Land Lease 
No
Levels 
Two
Number Of Stories 
2
Parking 
AttachedDrivewayGarage Faces Front
Parking Spaces 
4
Property Sub Type 
Single Family Residence
Sewer 
Public Sewer
Special Circumstances 
Standard
Style 
Traditional
Utilities 
Electricity ConnectedNatural Gas ConnectedSewer AvailableWater Connected
Water Source 
Public
Interior Features
Appliances 
Convection OvenDishwasherFreezerGas OvenGas RangeMicrowaveRefrigeratorVented Exhaust Fan
Fireplace 
Yes
Fireplace Features 
Living Room
Flooring 
CarpetLaminateTile
Heating 
Forced Air
Interior 
Built-in FeaturesEat-in KitchenGranite CountersHigh CeilingsOpen FloorplanPantryStorage
Laundry Features 
In Garage
Spa 
Yes
Window Features 
Blinds
Bathroom 
Bedroom 
Family Room 
Kitchen 
Features - Kitchen Island, Stone Counters
Laundry 
Living Room 
Master Bedroom 
Save
Ask
Tour
Hide
Share
Exterior Features
Exterior 
Balcony
Pool Features 
PrivateIn GroundAssociation
Private Pool 
Yes
Road Frontage 
City Street
Spa 
Yes
Spa Features 
HeatedIn GroundPrivate
View 
Park/GreenbeltNeighborhoodPanoramic
Waterview 
Park/GreenbeltNeighborhoodPanoramic
Windows/Doors 
Blinds
Community Features
Association Amenities 
Picnic AreaPoolSpa/Hot TubTennis Court(s)
Association Dues 
200
Building Access 
1
Community Features 
CurbsStreet LightsSuburbanSidewalks
Financing Terms Available 
CashConventional
HOA Fee Frequency 
Monthly
MLS Area 
LNSLT - Salt Creek
School District 
Capistrano Unified
Schools
School District
Capistrano Unified
Elementary School
Unknown
Middle School
Unknown
High School
Unknown


This information is for your personal, non-commercial use and may not be used for any purpose other than to identify prospective properties you may be interested in purchasing. The display of MLS data is usually deemed reliable but is NOT guaranteed accurate by the MLS. Buyers are responsible for verifying the accuracy of all information and should investigate the data themselves or retain appropriate professionals. Information from sources other than the Listing Agent may have been included in the MLS data. Unless otherwise specified in writing, the Broker/Agent has not and will not verify any information obtained from other sources. The Broker/Agent providing the information contained herein may or may not have been the Listing and/or Selling Agent.

Neighborhood & Commute
Source: Walkscore
Disclosure: Community information and market data powered by Constellation Data Labs. Information is deemed reliable but not guaranteed.
Save
Ask
Tour
Hide
Share