Property Search

Save
Ask
Tour
Hide
Share
$1,599,000
1 Day On Site

28391 Lakewood
Laguna Niguel, CA 92677

For Sale|Single Family Residence|Active
3
Beds
2
Total Baths
2
Full Baths
1,898
SqFt
$842
/SqFt
1980
Built
County:
Orange
Listed by Wally Elsherif of WERE Real Estate [email protected]

Due to the health concerns created by Coronavirus we are offering personal 1-1 online video walkthough tours where possible.
Call Now: 714-883-2943
Is this the listing for you? We can help make it yours.
714-883-2943
Upcoming Open Houses
Due to COVID-19, we recommend you verify Open Houses before attending.
Sat, Aug 22, 11:00 AM - 1:00 PM
Sun, Aug 23, 12:00 PM - 2:00 PM
28391 Lakewood28391 Lakewood28391 Lakewood28391 Lakewood
Save
Ask
Tour
Hide
Share

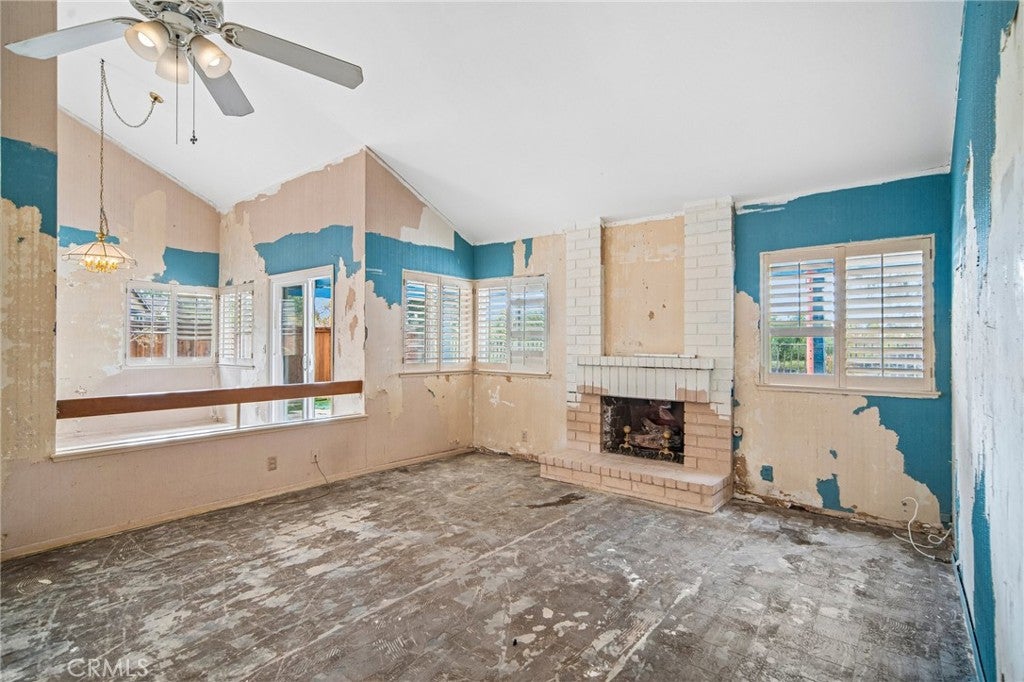
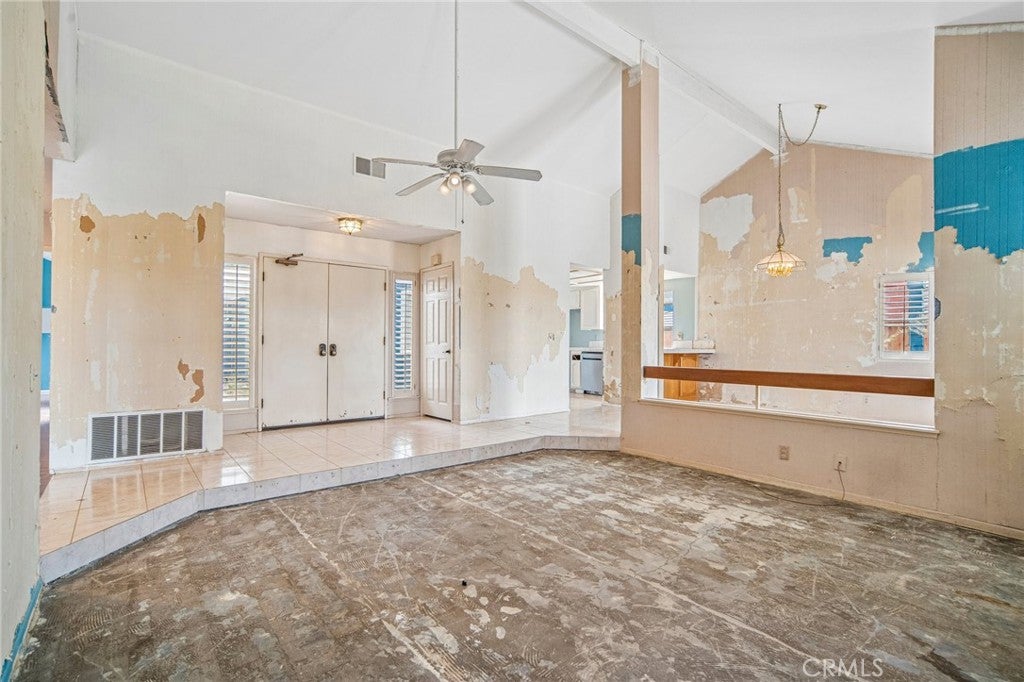
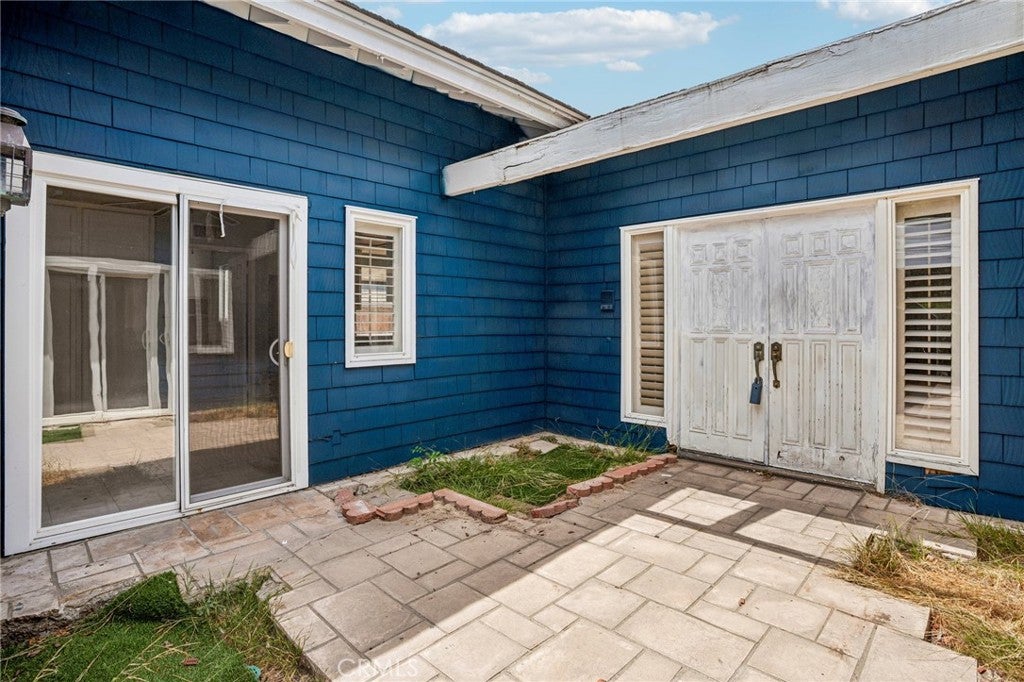
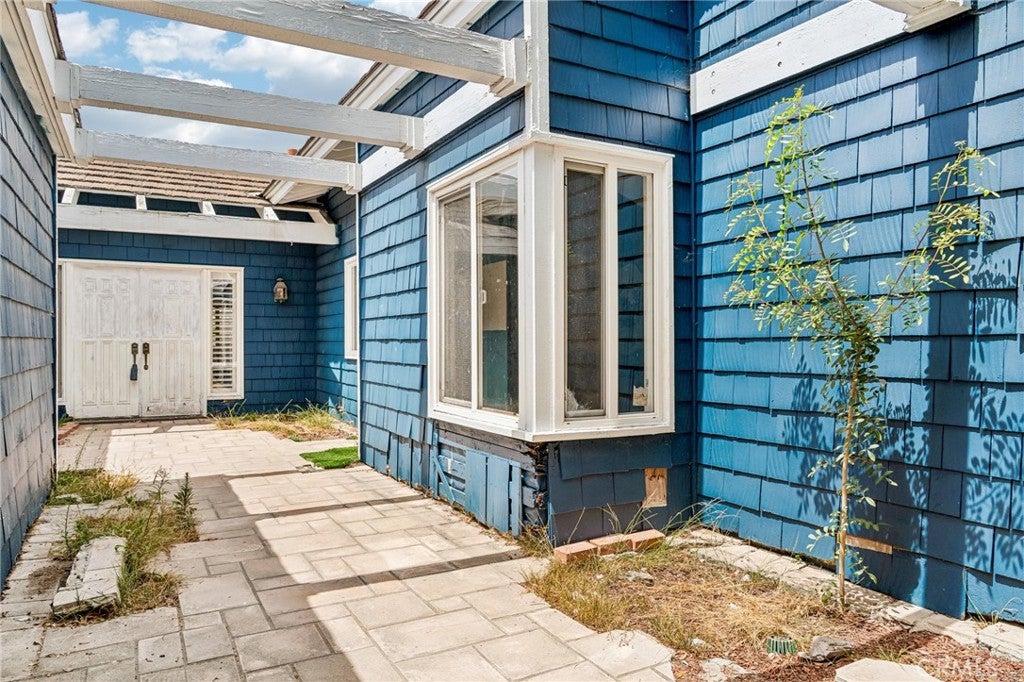
Exceptional opportunity in Rolling Hills, one of Laguna Niguel’s highly sought-after gated communities. This single-story residence offers 3 bedrooms, 2 full bathrooms, soaring vaulted ceilings, abundant natural light, and a functional floor plan ready for transformation. Whether you are an investor searching for your next project or a buyer looking to personalize a home to your own style, this property offers tremendous potential and an attractive entry point into the community. Enjoy beautiful views from the backyard an ideal setting for relaxing, entertaining, or creating your own private outdoor retreat. Bring your vision and take advantage of this rare opportunity to renovate, customize, and add value in a desirable Laguna Niguel neighborhood.

Save
Ask
Tour
Hide
Share
Listing Snapshot
Price 
$1,599,000
Days On Site 
1 Day
Bedrooms 
3
Inside Area (SqFt) 
1,898 sqft
Total Baths 
2
Full Baths 
2
Partial Baths 
N/A
Lot Size 
0.1492 Acres
Year Built 
1980
MLS® Number 
CV26179776
Status 
Active
Property Tax 
N/A
HOA/Condo/Coop Fees 
$325 monthly
Sq Ft Source 
Assessor
Friends & Family
Recent Activity
yesterdayListing first seen on site
yesterdayListing updated with changes from the MLS®
General Features
Acres 
0.1492
Attached Garage 
Yes
Disclosures 
FamilialRelation
Garage 
Yes
Garage Spaces 
2
Land Lease 
No
Levels 
One
Number Of Stories 
1
Parking 
AttachedGarage
Parking Spaces 
2
Pets 
Yes
Property Condition 
Fixer
Property Sub Type 
Single Family Residence
Security 
Security Gate
Sewer 
Public Sewer
Special Circumstances 
Standard
Water Source 
Private
Interior Features
Appliances 
DishwasherGas OvenGas Water Heater
Cooling 
Central AirAttic Fan
Fireplace 
Yes
Fireplace Features 
Family Room
Flooring 
ConcreteTile
Heating 
Central
Interior 
High CeilingsPantryWalk-In Closet(s)Master Downstairs
Laundry Features 
Washer HookupGas Dryer HookupLaundry Room
Main Level Bedrooms 
3
Spa 
Yes
Window Features 
Double Pane Windows
Bathroom 
Bedroom 
Dining Room 
Family Room 
Kitchen 
Laundry 
Master Bathroom 
Master Bedroom 
Other 
Features - Walk-In Closet(s)
Save
Ask
Tour
Hide
Share
Exterior Features
Fencing 
BlockWood
Patio And Porch 
Patio
Pool Features 
CommunityAssociation
Roof 
Tile
Spa 
Yes
Spa Features 
Community
View 
City LightsNeighborhoodPool
Waterview 
City LightsNeighborhoodPool
Windows/Doors 
Double Pane Windows
Community Features
Association Amenities 
Picnic AreaPoolSpa/Hot TubTennis Court(s)
Association Dues 
325
Building Access 
main
Community Features 
CurbsStreet LightsSuburbanPool
Financing Terms Available 
CashConventional
HOA Fee Frequency 
Monthly
MLS Area 
699 - Not Defined
School District 
Capistrano Unified
Schools
School District
Capistrano Unified
Elementary School
Unknown
Middle School
Unknown
High School
Unknown


This information is for your personal, non-commercial use and may not be used for any purpose other than to identify prospective properties you may be interested in purchasing. The display of MLS data is usually deemed reliable but is NOT guaranteed accurate by the MLS. Buyers are responsible for verifying the accuracy of all information and should investigate the data themselves or retain appropriate professionals. Information from sources other than the Listing Agent may have been included in the MLS data. Unless otherwise specified in writing, the Broker/Agent has not and will not verify any information obtained from other sources. The Broker/Agent providing the information contained herein may or may not have been the Listing and/or Selling Agent.

Neighborhood & Commute
Source: Walkscore
Disclosure: Community information and market data powered by Constellation Data Labs. Information is deemed reliable but not guaranteed.
Save
Ask
Tour
Hide
Share